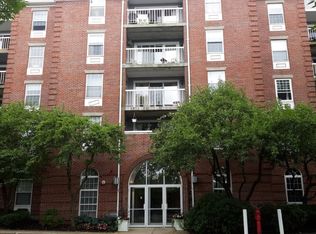
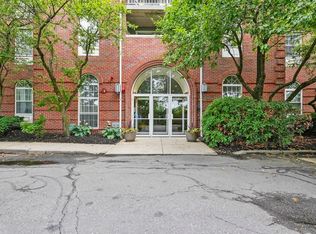
Welcome to Admiral's Hill, one of Greater Boston's best kept secrets. This historic Chelsea community helped sculpt the citys early years as a Naval hub and now is a sought after community of gorgeous brick condo buildings and townhouses overlooking the Boston skyline. 200 Captains Unit 205 is one of the largest floorplans in the building at 1151 sq ft, you are welcomed into the home with an open layout that features a galley kitchen to the left, formal dining area on the right and a sprawling living room straight ahead. The sizable primary bedroom features an ensuite bathroom and contemporary painting on the wall mirroring the living room. The secondary bedroom is also expansive and is currently being used as an office and guestroom. In-unit laundry and a second full bathroom are situated outside of the second bedroom. Private storage unit in the basement along with ample closet space gives you plenty of room. 1 Deeded parking space in the lot, plenty of additional parking on street.
Sold for $468,000
$468,000
200 Captains Row APT 205, Chelsea, MA 02150
2beds
1,151sqft
Condominium
Built in 1987
-- sqft lot
$501,100 Zestimate®
$407/sqft
$3,003 Estimated rent
Home value
$501,100
$476,000 - $526,000
$3,003/mo
Zestimate® history
Owner options
List your home for rent
$3,003/mo
Rent Zestimate®
Find your next renter with Zillow Rental Manager. Plus, with online applications, you can quickly screen prospective tenants – for free.
$3,003/mo
Rent Zestimate®
Refinance and save
$3,605/mo
Est. payment
Refinancing to a lower rate could help reduce your monthly payments and save thousands over the life of the loan.
$3,605/mo
Est. payment
Explore your selling options
Work with a Zillow partner agent
Leverage their expertise and Zillow's premium Showcase listings to get your home seen by more buyers.
Get startedList with your own agent
Get your home in front of millions of buyers by listing it on Zillow.
Learn how to do itSell it yourself
Take full control of how buyers see your home on Zillow by listing For Sale by Owner (FSBO).
List your homeWhat's special
Ample closet spaceFormal dining areaGalley kitchenGorgeous brick condo buildingsPrivate storage unitEnsuite bathroom
Zillow last checked:
Listing updated:
Listed by:
Michael Foxx 617-462-4283,
Boston City Properties 617-247-1933
Bought with:
The Gillach Group
William Raveis R. E. & Home Services
Source: MLS PIN,MLS#: 73196062
Facts & features
Interior
Bedrooms & bathrooms
- Bedrooms: 2
- Bathrooms: 2
- Full bathrooms: 2
Primary bedroom
- Features: Bathroom - Full, Flooring - Wall to Wall Carpet, Remodeled, Closet - Double
- Level: First
- Area: 234.69
- Dimensions: 11.83 x 19.83
Bedroom 2
- Features: Closet, Flooring - Wall to Wall Carpet
- Level: First
- Area: 220.5
- Dimensions: 12.25 x 18
Primary bathroom
- Features: Yes
Bathroom 1
- Features: Bathroom - Full, Bathroom - With Tub & Shower, Flooring - Stone/Ceramic Tile
- Level: First
- Area: 41.25
- Dimensions: 5 x 8.25
Bathroom 2
- Features: Bathroom - Full, Bathroom - With Tub & Shower, Flooring - Stone/Ceramic Tile
- Level: First
- Area: 41.25
- Dimensions: 5 x 8.25
Dining room
- Features: Closet, Flooring - Wall to Wall Carpet, Open Floorplan, Lighting - Overhead
- Level: First
- Area: 141.75
- Dimensions: 15.75 x 9
Kitchen
- Features: Flooring - Stone/Ceramic Tile
- Level: First
- Area: 83.88
- Dimensions: 10.17 x 8.25
Living room
- Features: Flooring - Wall to Wall Carpet, Open Floorplan, Slider
- Level: First
- Area: 268.33
- Dimensions: 14 x 19.17
Heating
- Heat Pump
Cooling
- Heat Pump
Appliances
- Included: Range, Dishwasher, Disposal, Microwave, Refrigerator, Washer, Dryer, Range Hood
- Laundry: Electric Dryer Hookup, First Floor, In Unit
Features
- Flooring: Tile, Carpet
- Basement: None
- Has fireplace: No
- Common walls with other units/homes: 2+ Common Walls
Interior area
- Total structure area: 1,151
- Total interior livable area: 1,151 sqft
Property
Parking
- Total spaces: 1
- Parking features: Off Street, Deeded, Guest
- Uncovered spaces: 1
Accessibility
- Accessibility features: No
Details
- Parcel number: 1286935
- Zoning: RES
- Other equipment: Intercom
Construction
Type & style
- Home type: Condo
- Property subtype: Condominium
- Attached to another structure: Yes
Materials
- Brick
- Roof: Shingle
Condition
- Year built: 1987
Utilities & green energy
- Electric: 100 Amp Service
- Sewer: Public Sewer
- Water: Public
- Utilities for property: for Electric Range, for Electric Dryer
Community & HOA
Community
- Features: Public Transportation, Shopping, Pool, Tennis Court(s), Park, Walk/Jog Trails, Medical Facility, Laundromat, Conservation Area, Highway Access, House of Worship, Public School
- Security: Intercom
HOA
- Amenities included: Hot Water, Elevator(s), Storage
- Services included: Gas, Water, Sewer, Insurance, Security, Maintenance Structure, Road Maintenance, Maintenance Grounds, Snow Removal, Trash, Reserve Funds
- HOA fee: $688 monthly
Location
- Region: Chelsea
Financial & listing details
- Price per square foot: $407/sqft
- Tax assessed value: $400,400
- Annual tax amount: $4,957
- Date on market: 1/12/2026
- Listing terms: Seller W/Participate
- Exclusions: Personal Property
Price history
| Date | Event | Price |
|---|---|---|
| 4/30/2024 | Sold | $468,000+0.6%$407/sqft |
Source: MLS PIN #73196062 Report a problem | ||
| 1/31/2024 | Contingent | $465,000$404/sqft |
Source: MLS PIN #73196062 Report a problem | ||
| 1/24/2024 | Listed for sale | $465,000+173.5%$404/sqft |
Source: MLS PIN #73196062 Report a problem | ||
| 12/16/2004 | Sold | $170,000$148/sqft |
Source: Public Record Report a problem | ||
Public tax history
| Year | Property taxes | Tax assessment |
|---|---|---|
| 2025 | $5,147 +1.4% | $447,200 +4.8% |
| 2024 | $5,078 +2.4% | $426,700 +6.6% |
| 2023 | $4,957 -4.1% | $400,400 +2.6% |
| 2022 | $5,169 +1.1% | $390,100 +3.9% |
| 2021 | $5,114 -1.1% | $375,500 +0.8% |
| 2020 | $5,171 +4.6% | $372,600 +7.4% |
| 2019 | $4,945 +7.4% | $347,000 +6.3% |
| 2018 | $4,604 +15.4% | $326,500 +18.5% |
| 2017 | $3,988 +6.4% | $275,500 +4.8% |
| 2016 | $3,748 +18% | $263,000 +19.3% |
| 2015 | $3,175 +7.3% | $220,500 +5.3% |
| 2013 | $2,959 +0.7% | $209,400 -1.6% |
| 2012 | $2,937 +6.4% | $212,700 -0.5% |
| 2011 | $2,761 +6.8% | $213,700 |
| 2010 | $2,584 -4.9% | $213,700 -15.1% |
| 2009 | $2,718 -0.8% | $251,700 -8.6% |
| 2008 | $2,741 +12% | $275,500 +5% |
| 2007 | $2,447 | $262,300 |
Find assessor info on the county website
Neighborhood: 02150
Nearby homes
- $549,9002 bd2 ba1k sqft200 Captains Row APT 504, Chelsea, MA 02150Pending
- $479,0002 bd2 ba1k sqft200 Captains Row APT 208, Chelsea, MA 02150Sold
- $554,0002 bd2 ba1.2k sqft200 Captains Row APT 506, Chelsea, MA 02150Sold
- $499,9992 bd2 ba1k sqft200 Captains Row APT 408, Chelsea, MA 02150Pending

- $411,1001 bd1 ba917 sqft200 Captains Row APT 101, Chelsea, MA 02150Off Market
- $414,9001 bd1 ba728 sqft200 Captains Row APT 102, Chelsea, MA 02150Off Market
- $387,5001 bd1 ba728 sqft200 Captains Row APT 104, Chelsea, MA 02150Off Market
- $418,4001 bd1 ba788 sqft200 Captains Row APT 106, Chelsea, MA 02150Off Market
Nearby schools
GreatSchools rating
- 4/10Eugene Wright Science And Technology AcademyGrades: 5-8Distance: 0.6 mi
- 2/10Chelsea High SchoolGrades: 9-12Distance: 0.7 mi
- 4/10Joseph A. Browne SchoolGrades: 5-8Distance: 0.6 mi
Get a cash offer in 3 minutes
Find out how much your home could sell for in as little as 3 minutes with a no-obligation cash offer.
Estimated market value
$501,100
Get a cash offer in 3 minutes
Find out how much your home could sell for in as little as 3 minutes with a no-obligation cash offer.
Estimated market value
$501,100
- Massachusetts
- Suffolk County
- Chelsea
- 02150
- 200 Captains Row Apartment 205
