Skip main navigation
Closed
  • $264,100

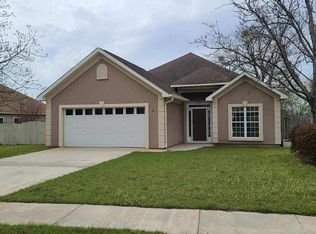
    200 Carrington Ln, Centerville, GA 31028

    3beds
    1,682sqft
    Single Family Residence, Residential
    Built in 2000
    0.29 Acres Lot
    $285,800 Zestimate®
    $157/sqft
    $1,875 Estimated rent

    Home value

    $285,800

    $272,000 - $300,000

    $1,875/mo

    Zestimate® history
    Loading
    Loading...

    Owner options

    List your home for rent

    $1,875/mo

    Rent Zestimate®

    Find your next renter with Zillow Rental Manager. Plus, with online applications, you can quickly screen prospective tenants – for free.

    Learn more

    $1,875/mo

    Rent Zestimate®

    Refinance and save

    $2,241/mo

    Est. payment

    Refinancing to a lower rate could help reduce your monthly payments and save thousands over the life of the loan.

    See today's rates

    $2,241/mo

    Est. payment

    Explore your selling options

    Work with a Zillow partner agent

    Leverage their expertise and Zillow's premium Showcase listings to get your home seen by more buyers.

    Get started

    List with your own agent

    Get your home in front of millions of buyers by listing it on Zillow.

    Learn how to do it

    Sell it yourself

    Take full control of how buyers see your home on Zillow by listing For Sale by Owner (FSBO).

    List your home

    What's special

    BACK ON THE MARKET AT NO FAULT OF THE SELLERS! Swim facility complete with pool and slides...check! Tennis Courts...check! Clubhouse, walking trails, gym and more...check, check, check and CHECK! Welcome home to Eagle Springs Subdivision where the water features welcome you in, relaxation is at it's finest, and luxury living abounds! This corner lot home with brick on all four-sides features 3 bedrooms and 2 bathrooms in a split floor-plan, arched doorways, lots of natural light and plenty of closet space suitable for all who plan to reside. The owner's suite bathroom-oasis has been updated with custom lighting, a beautiful shower you won't want to get out of and has high ceilings that will make even the tallest buyer say, "WOW!" In the backyard you will find optimal privacy with a zen fountain complete with waterfall that can be enjoyed even from the enclosed sunroom. Call your agent, write an offer and let me be the first to say, "Welcome home." Ask about possible lender credit. This is a variable rate listing. If the listing agent shows or opens the property for the co-op buyer, inspections, or other co-op contractors or services then the cooperating broker's commission will be reduced to 1%.

    Zillow last checked:

    Listing updated:

    Listing Provided by:

    Tiffany Pinkney,

    Crye-Leike Realtors

    Bought with:

    NON-MLS NMLS

    Non FMLS Member

    Source: FMLS GA,MLS#: 7246227MLS Logo

    Facts & features

    Interior

    Bedrooms & bathrooms
    • Bedrooms: 3
    • Bathrooms: 2
    • Full bathrooms: 2
    • Main level bathrooms: 2
    • Main level bedrooms: 3
    Primary bedroom
    • Features: Master on Main, Split Bedroom Plan
    • Level: Master on Main, Split Bedroom Plan
    Bedroom
    • Features: Master on Main, Split Bedroom Plan
    Primary bathroom
    • Features: Double Vanity, Separate Tub/Shower, Vaulted Ceiling(s), Whirlpool Tub
    Dining room
    • Features: Open Concept
    Kitchen
    • Features: Cabinets White, Other, Pantry, View to Family Room
    Heating
    • Central, Electric
    Cooling
    • Ceiling Fan(s), Central Air
    Appliances
    • Included: Dishwasher, Disposal, Electric Range, Electric Water Heater, Microwave
    • Laundry: In Hall, Laundry Room
    Features
    • Double Vanity, Entrance Foyer, High Ceilings, High Ceilings 9 ft Lower, High Ceilings 9 ft Main, High Ceilings 9 ft Upper, Tray Ceiling(s), Vaulted Ceiling(s), Walk-In Closet(s)
    • Flooring: Carpet, Ceramic Tile, Other
    • Windows: Double Pane Windows, Plantation Shutters, Window Treatments
    • Basement: None
    • Attic: Pull Down Stairs
    • Number of fireplaces: 1
    • Fireplace features: Family Room, Gas Log, Gas Starter
    • Common walls with other units/homes: No Common Walls
    Interior area
    • Total structure area: 1,682
    • Total interior livable area: 1,682 sqft
    • Finished area above ground: 1,682
    • Finished area below ground: 0

    Property

    Parking
    • Total spaces: 3
    • Parking features: Attached, Driveway, Garage, Garage Door Opener, Garage Faces Front, Parking Pad, Storage
    • Attached garage spaces: 2
    • Has uncovered spaces: Yes
    Accessibility
    • Accessibility features: None
    Features
    • Levels: One
    • Stories: 1
    • Patio & porch: Patio
    • Exterior features: Lighting, No Dock
    • Pool features: In Ground
    • Has spa: Yes
    • Spa features: Bath, None
    • Fencing: Back Yard,Fenced,Privacy,Wood
    • Has view: Yes
    • View description: Other
    • Waterfront features: None
    • Body of water: None
    Lot
    • Size: 0.29 Acres
    • Features: Back Yard, Corner Lot, Front Yard, Landscaped, Sprinklers In Front, Sprinklers In Rear
    Details
    • Additional structures: None
    • Parcel number: 0C0230002000
    • Other equipment: Irrigation Equipment, Satellite Dish
    • Horse amenities: None

    Construction

    Type & style
    • Home type: SingleFamily
    • Architectural style: Traditional
    • Property subtype: Single Family Residence, Residential
    Materials
    • Brick 4 Sides
    • Foundation: Slab
    • Roof: Other
    Condition
    • Resale
    • New construction: No
    • Year built: 2000

    Utilities & green energy

    • Electric: Other
    • Sewer: Public Sewer
    • Water: Public
    • Utilities for property: Cable Available, Electricity Available, Sewer Available, Underground Utilities, Water Available
    Green energy
    • Energy efficient items: None
    • Energy generation: None

    Community & neighborhood

    Security
    • Security features: Carbon Monoxide Detector(s), Fire Alarm, Key Card Entry, Security System Owned, Smoke Detector(s)
    Community
    • Community features: Clubhouse, Fishing, Fitness Center, Homeowners Assoc, Lake, Near Schools, Near Shopping, Playground, Pool, Sidewalks, Street Lights, Tennis Court(s)
    Location
    • Region: Centerville
    • Subdivision: Autumn Trace @ Eagle Springs

    HOA & financial

    HOA
    • Has HOA: Yes
    • HOA fee: $600 annually
    • Services included: Maintenance Structure, Maintenance Grounds, Swim, Tennis

    Other

    Other facts
    • Ownership: Fee Simple
    • Road surface type: Asphalt

    Price history

    DateEventPrice
    9/29/2023Sold$264,100-1.8%$157/sqft
    Source: FMLS GA #7246227 Report a problem
    8/30/2023Pending sale$269,000$160/sqft
    Source: GAMLS #20134557 Report a problem
    8/28/2023Listed for sale$269,000$160/sqft
    Source: GAMLS #20134557 Report a problem
    7/23/2023Pending sale$269,000$160/sqft
    Source: GAMLS #20134557 Report a problem
    7/16/2023Contingent$269,000$160/sqft
    Source: GAMLS #20134557 Report a problem
    7/13/2023Listed for sale$269,000+112.3%$160/sqft
    Source: GAMLS #20134557 Report a problem
    4/25/2012Listing removed$126,700$75/sqft
    Source: foreclosure.com Report a problem
    4/4/2012Listed for sale$126,700-16.8%$75/sqft
    Source: foreclosure.com Report a problem
    7/20/2009Sold$152,271-9.4%$91/sqft
    Source: Public Record Report a problem
    1/30/2009Listing removed$168,000$100/sqft
    Source: NCI #85304 Report a problem
    8/27/2008Listed for sale$168,000$100/sqft
    Source: NCI #85304 Report a problem

    Public tax history

    YearProperty taxesTax assessment
    2025-- $103,640 +5.6%
    2024$2,916 +12.2%$98,120 +23%
    2023$2,598 +17.7%$79,800 +18.5%
    2022$2,208 +8.8%$67,320 +13.7%
    2021$2,029 +62.6%$59,200 +6.2%
    2020$1,248 -34.8%$55,720
    2019$1,915 -0.2%$55,720
    2018$1,918 +580%$55,720
    2017$282 $55,720
    2016$282 -77.5%$55,720
    2015$1,254 $55,720
    2014-- $55,720 -1.8%
    2013-- $56,760
    2012-- --
    2011-- --
    2010-- --
    2009-- --
    2008-- --
    2007-- --
    2006-- --
    2005-- --
    2004-- --
    2003-- --
    2002-- --
    2001-- --

    Find assessor info on the county website

    Neighborhood: 31028

    Nearby schools

    GreatSchools rating
    Schools provided by the listing agent
    • Elementary: Centerville - Houston
    • Middle: Thomson - Houston
    • High: Northside - Houston

    Source: FMLS GA. This data may not be complete. We recommend contacting the local school district to confirm school assignments for this home.

    Get pre-qualified for a loan
    At Zillow Home Loans, we can pre-qualify you in as little as 5 minutes with no impact to your credit score.

    An equal housing lender. NMLS #10287.

    Sell for more on Zillow
    Get a Zillow Showcase℠ listing at no additional cost and you could sell for .
    $285,800
    2% more
    +$5,716
    With Zillow Showcase(estimated)
    $291,516