Skip main navigation
Off market
  • $678,600

    200 Carroll Ln, Pamplin, VA 23958

    5beds
    4,652sqft
    SingleFamily
    Built in 1999
    33.52 Acres Lot
    $678,600 Zestimate®
    $146/sqft
    $2,986 Estimated rent

    Home value

    $678,600

    $584,000 - $780,000

    $2,986/mo

    Zestimate® history
    Loading
    Loading...

    Owner options

    List your home for rent

    $2,986/mo

    Rent Zestimate®

    Find your next renter with Zillow Rental Manager. Plus, with online applications, you can quickly screen prospective tenants – for free.

    Learn more

    $2,986/mo

    Rent Zestimate®

    Refinance and save

    $3,890/mo

    Est. payment

    Refinancing to a lower rate could help reduce your monthly payments and save thousands over the life of the loan.

    See today's rates

    $3,890/mo

    Est. payment

    Explore your selling options

    Work with a Zillow partner agent

    Leverage their expertise and Zillow's premium Showcase listings to get your home seen by more buyers.

    Get started

    List with your own agent

    Get your home in front of millions of buyers by listing it on Zillow.

    Learn how to do it

    Sell it yourself

    Take full control of how buyers see your home on Zillow by listing For Sale by Owner (FSBO).

    List your home

    What's special

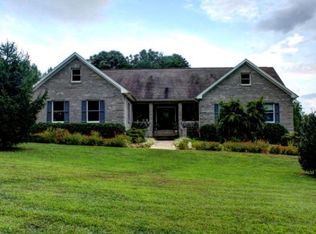
    On a little over 30 acres this offering has everything a Gentleman's Farm should. Complete privacy with over an acre of stocked pond, streams, woods(with trails), fenced pasture and tons of wildlife. This one owner custom built home was constructed with over 72k brick inside and out and positioned to receive full sun and natural light all day. The main level has a beautiful decorative hardwood inlay in the foyer. The greatroom has vaulted tongue and groove ceilings with skylights and a floor to ceiling brick fireplace ready to burn wood or have gas logs added. The kitchen has custom cabinets and leads out to the brick patio overlooking the water fountain. Additionally, there is a formal dining room as well as 3 bedrooms. One is the master suite with a jetted tub and tile surround with a window overlooking the pond. The upstairs has two very large bedrooms and a sitting area. On the terrace There is a huge gameroom with a woodstove that heats the entire home. 2/1 house on 3ac also avail

    This property is off market, which means it's not currently listed for sale or rent on Zillow. This may be different from what's available on other websites or public sources.

    Facts & features

    Interior

    Bedrooms & bathrooms
    • Bedrooms: 5
    • Bathrooms: 3
    • Full bathrooms: 2
    • 1/2 bathrooms: 1
    Appliances
    • Laundry: Basement, Dryer Connection, Laundry Room, Washer Connections
    Features
    • Drywall, Main Level Bedroom, Master Bed w/ Bath, Great Room, Separate Dining Room, Rods, Ceiling Fan(s), Tile Bath(s)
    • Basement: Exterior Entrance, Finished, Full, Heated, Interior Entrance, Walkout, Game Room, Roughed in Bath, Poured Concrete
    • Attic: Other
    Interior area
    • Total interior livable area: 4,652 sqft

    Property

    Parking
    • Total spaces: 2
    Lot
    • Size: 33.52 Acres
    Details
    • Parcel number: 038A433

    Construction

    Type & style
    • Home type: SingleFamily
    Condition
    • Year built: 1999

    Utilities & green energy

    • Sewer: Septic Tank

    Community & neighborhood

    Location
    • Region: Pamplin

    Other

    Other facts
    • Property Type: Residential
    • Appliance/Convey: Refrigerator, Microwave, Range-Gas
    • Basement: Exterior Entrance, Finished, Full, Heated, Interior Entrance, Walkout, Game Room, Roughed in Bath, Poured Concrete
    • Building on Property: Barn
    • Construction Status: Completed
    • Exterior Features: Circular Drive, Garden Space, Landscaped, Insulated Glass, Stream/Creek, Secluded Lot, Fenced Yard, Water View
    • Flooring: Carpet, Hardwood, Ceramic Tile
    • Interior Features: Drywall, Main Level Bedroom, Master Bed w/ Bath, Great Room, Separate Dining Room, Rods, Ceiling Fan(s), Tile Bath(s)
    • Laundry: Basement, Dryer Connection, Laundry Room, Washer Connections
    • Roof: Shingle
    • Water Heater: Electric
    • Water: Well
    • Air Conditioning: Heat Pump, Two-Zone
    • Fireplace: 1 Fireplace, Wood Burning, Great Room, Stone
    • Heating System: Heat Pump, Two-Zone, Wood Stove
    • Exterior Finish (AG): Brick
    • Attached Garage: 2 Car
    • Attic: Other
    • Styles: Cape Cod
    • Property Subtype 1: Single Family Residence
    • Sewer: Septic Tank
    • Internet Providers: Satellite
    • Garage: Yes
    • Utility - Electric: Southside Elec CoOp
    • Tax Map/Parcel ID: 8-A-20-C
    • Legal Description: DB 238/484 BUTTERWOOD & DB 288/093

    Price history

    DateEventPrice
    4/2/2021Sold$525,000+5%$113/sqft
    Source: LMLS #328056 Report a problem
    10/26/2020Listed for sale$499,900+22%$107/sqft
    Source: eXp Realty-Bedford #328056 Report a problem
    9/28/2018Listing removed$409,900$88/sqft
    Source: RE/MAX Realty Connection #311854 Report a problem
    6/20/2018Price change$409,900+7.9%$88/sqft
    Source: RE/MAX Realty Connection #311854 Report a problem
    5/14/2018Listed for sale$379,900+988.5%$82/sqft
    Source: RE/MAX Realty Connection #311854 Report a problem
    6/19/2012Listing removed$34,900+16.7%$8/sqft
    Source: foreclosure.com Report a problem
    1/6/2012Listing removed$29,900$6/sqft
    Source: Homepath Report a problem
    12/16/2011Price change$29,900-14.3%$6/sqft
    Source: Homepath #30349 Report a problem
    12/1/2011Price change$34,900-12.5%$8/sqft
    Source: Fannie Mae #30349 Report a problem
    11/12/2011Price change$39,900-13.1%$9/sqft
    Source: Fannie Mae #30349 Report a problem
    10/12/2011Price change$45,900$10/sqft
    Source: Fannie Mae #30349 Report a problem
    10/8/2011Listed for sale--
    Source: foreclosure.com Report a problem

    Public tax history

    YearProperty taxesTax assessment
    2024$379 $61,163
    2023$379 +5.3%$61,163
    2022$360 -5%$61,163
    2021$379 $61,163
    2020$379 +20.5%$61,163 +3%
    2018$315 -99%$59,369
    2017$31,465 +9888.9%$59,369
    2016$315 $59,369
    2015$315 +10.5%$59,369
    2014$285 $59,369
    2013$285 -5.6%$59,369 -17.5%
    2012$302 $72,000
    2011-- $72,000
    2010$302 $72,000

    Find assessor info on the county website

    Neighborhood: 23958

    Nearby schools

    GreatSchools rating
    Schools provided by the listing agent
    • District: Charlotte

    Source: The MLS. This data may not be complete. We recommend contacting the local school district to confirm school assignments for this home.

    Get pre-qualified for a loan
    At Zillow Home Loans, we can pre-qualify you in as little as 5 minutes with no impact to your credit score.

    An equal housing lender. NMLS #10287.