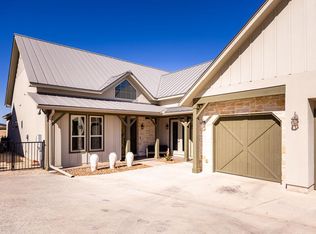
NEW CONSTRUCTION! Exceptional opportunity to own a brand-new home with great hilltop views in sought-after Riverhill golf course community on an oversized corner lot, quiet street w/ little traffic. Presented by Scenic Valley Homes, the only new construction in Riverhill, designed for scenic views & modern living. Exterior showcases antique Lueders stone finish for timeless curb appeal & character. Open-concept w/ abundant natural light features spacious great room stone fireplace & large windows overlooking scenic setting. Seamless flow to kitchen & dining ideal for everyday living & entertaining. Kitch offers quartz countertops & backsplash, upgraded finishes & wood plank ceiling; porches feature wood plank ceiling upgrade. Primary suite includes spa-like bath w/ sep shower & soaking tub room-you have to see it- along w/ dual vanities, makeup area & large closet. Split plan incl 2 guest bdrms, office, full bath & half bath. Features include LVP flooring throughout, spray foam insulation, hot water recirc system, laundry rm w/ sink, ample storage & 2-car garage. Enjoy 350 SF Trex deck w/ sweeping views plus storage room off back deck. Rare Riverhill opportunity—don't miss it!
New construction
$699,000
200 Castle Pines Dr, Kerrville, TX 78028
3beds
2,285sqft
Single Family Residence
Built in 2026
0.41 Acres Lot
$685,100 Zestimate®
$306/sqft
$-- HOA
What's special
Lvp flooring throughoutGreat hilltop viewsOversized corner lotUpgraded finishesLarge closetSpray foam insulationAmple storage
- 39 days |
- 186 |
- 7 |
Zillow last checked:
Listing updated:
Listed by:
Holly Jones,
Fore Premier Properties
Source: KVMLS,MLS#: 124664
Facts & features
Interior
Bedrooms & bathrooms
- Bedrooms: 3
- Bathrooms: 3
- Full bathrooms: 2
- 1/2 bathrooms: 1
Rooms
- Room types: Dining Room, Great Room, Kitchen Combo, Large Master Bedroom, Office, Utility Room
Heating
- Central, Electric
Cooling
- Central Air, Electric
Appliances
- Included: None, Electric Water Heater
- Laundry: Inside, Laundry Room, W/D Connection
Features
- High Ceilings, Shower Stall, Walk-In Closet(s), Shower/Bath Combo, Master Downstairs, Kitchen Bar, Split Bedroom
- Flooring: Tile, Vinyl
- Windows: Double Pane Windows
- Attic: Partially Floored
- Has fireplace: Yes
- Fireplace features: Great Room, Masonry
Interior area
- Total structure area: 2,285
- Total interior livable area: 2,285 sqft
Video & virtual tour
Property
Parking
- Total spaces: 2
- Parking features: 2 Car Garage, Attached
- Attached garage spaces: 2
Features
- Levels: One
- Stories: 1
- Patio & porch: Deck/Patio, Covered
- Exterior features: Stairs/Steps
- Has view: Yes
- Waterfront features: None
Lot
- Size: 0.41 Acres
- Features: Corner Lot, Cul-De-Sac, Views, City Lot
- Topography: Gently Rolling
Details
- Parcel number: 63774
- Zoning: Residential
Construction
Type & style
- Home type: SingleFamily
- Architectural style: Hill Country
- Property subtype: Single Family Residence
Materials
- Rock
- Foundation: Slab
- Roof: Composition
Condition
- New Construction
- New construction: Yes
- Year built: 2026
Utilities & green energy
- Electric: KPUB
- Gas: City
- Sewer: Public Sewer, City
- Water: Public, City
- Utilities for property: Electricity Connected, Garbage Service-Public
Community & HOA
Community
- Subdivision: Riverhill
HOA
- Has HOA: Yes
Location
- Region: Kerrville
Financial & listing details
- Price per square foot: $306/sqft
- Tax assessed value: $30,000
- Date on market: 6/12/2026
- Listing terms: Cash,Conventional
- Electric utility on property: Yes
- Road surface type: Asphalt
Estimated market value
$685,100
$651,000 - $719,000
$3,613/mo
Price history
| Date | Event | Price |
|---|---|---|
| 6/12/2026 | Listed for sale | $699,000$306/sqft |
Source: KVMLS #124664 Report a problem | ||
| 6/10/2026 | Listing removed | $699,000$306/sqft |
Source: KVMLS #124146 Report a problem | ||
| 4/15/2026 | Listed for sale | $699,000$306/sqft |
Source: KVMLS #124146 Report a problem | ||
| 11/15/2018 | Sold | -- |
Source: KVMLS #96533 Report a problem | ||
Public tax history
| Year | Property taxes | Tax assessment |
|---|---|---|
| 2025 | -- | $30,000 |
| 2024 | $554 +117.6% | $30,000 |
| 2023 | $255 -15.4% | $30,000 |
| 2022 | $301 +1.4% | $30,000 |
| 2021 | $297 -2.4% | $30,000 |
| 2020 | $304 +27.6% | $30,000 -31.8% |
| 2019 | $238 | $44,000 +291.1% |
| 2018 | -- | $11,250 |
| 2017 | -- | $11,250 |
| 2016 | -- | $11,250 +60.7% |
| 2015 | -- | $7,000 |
| 2014 | -- | $7,000 |
Find assessor info on the county website
Monthly payment
Est. payment
Payment breakdown
Explore the cost of this home by adjusting the details. Changes won't be saved.Climate risks
Neighborhood: 78028
Nearby schools
GreatSchools rating
- 7/10Nimitz Elementary SchoolGrades: K-5Distance: 1.1 mi
- 6/10Peterson Middle SchoolGrades: 6-8Distance: 2.6 mi
- 6/10Tivy High SchoolGrades: 9-12Distance: 2.6 mi
Schools provided by the listing agent
- Elementary: Nimitz
Source: KVMLS. This data may not be complete. We recommend contacting the local school district to confirm school assignments for this home.
- $638,5003 bd2 ba2.9k sqft208 Castle Pines Dr, Kerrville, TX 78028Off Market
- $30,000-- bd-- ba-- sqft204 Castle Pines Dr, Kerrville, TX 78028Off Market
- $--1,742 Square Feet200 Castle Pines, Kerrville, TX 78028Off Market
- $548,29710,018 Square Feet212 Castle Pines Dr, Kerrville, TX 78028Off Market

- $--0.54 Acres200/204 Castle Pines Dr, Kerrville, TX 78028Sold
- $536,9003 bd2 ba2.6k sqft205 Riverhill Blvd, Kerrville, TX 78028Off Market
- $433,600-- bd2 ba2.5k sqft207 Riverhill Blvd, Kerrville, TX 78028Off Market
- $600,100-- bd2 ba2.7k sqft216 Castle Pines Dr, Kerrville, TX 78028Off Market
A local agent can set up tours, give advice and negotiate with sellers.
Similar homes
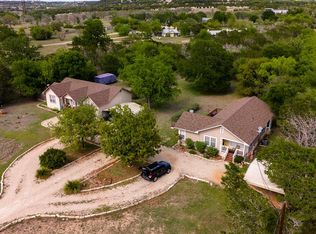
- $699,0003 bd3 ba2.1k sqft3200-8 Pinnacle Club Dr, Kerrville, TX 78028For Sale
 MLS ID #122446, Michelle Manziel. KVMLS
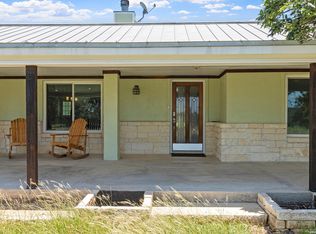
 - $699,9003 bd2 ba3.1k sqft659 Town Creek Rd, Kerrville, TX 78028For Sale
 MLS ID #124113, Lisa Mcgehee. KVMLS
 - $699,9504 bd3 ba2.4k sqft110 LIVE OAK LN, Kerrville, TX 78028For Sale
 MLS ID #2000503, Karin Buchanan TREC #673176, Fore Premier Properties. LERA MLS
 - $699,0003 bd3 ba2.2k sqft2130 Vista Ridge Dr, Kerrville, TX 78028New Construction
 MLS ID #123842, Todd Womack. KVMLS
 - $625,0003 bd3 ba1.9k sqft3200-18 Pinnacle Club Dr, Kerrville, TX 78028For SaleMLS ID #124184, Michelle Manziel. KVMLS
- $697,0003 bd3 ba2.4k sqft1025 Comanche Hills, Kerrville, TX 78028For SaleMLS ID #1920748, Karin Buchanan TREC #673176, Fore Premier Properties. LERA MLS
- $749,5004 bd4 ba2.9k sqft2951 Dry Hollow Dr, Kerrville, TX 78028For SaleMLS ID #122678, Holly Jones. KVMLS
- $620,0003 bd3 ba2.7k sqft2885 Rock Barn Dr, Kerrville, TX 78028For SaleMLS ID #124685, Jennifer Natale. KVMLS
- $749,0003 bd3 ba2.4k sqft2065 Toscano Way, Kerrville, TX 78028For SaleMLS ID #123700, Stacy Stavinoha. KVMLS
- $875,0003 bd3 ba2.9k sqft244 S Genesis Dr, Kerrville, TX 78028For SaleMLS ID #124916, Debra Engerran. KVMLS
- $775,0004 bd4 ba2.8k sqft2928 Dry Hollow Dr, Kerrville, TX 78028For SaleMLS ID #123718, Holly Jones. KVMLS
- $649,0004 bd4 ba2.8k sqft443 Coronado Dr, Kerrville, TX 78028For SaleMLS ID #124621, Amber Carpenter. KVMLS
- $559,9004 bd3 ba2k sqft304 Earl Dr, Kerrville, TX 78028For SaleMLS ID #124479, James Skinner. KVMLS
- $824,0003 bd3 ba2.5k sqft522 San Juan St S, Kerrville, TX 78028Active
 MLS ID #9077777, Lindsey Roberson, Moreland Properties. Unlock MLS
 - $750,0003 bd3 ba2.7k sqft2004 Crown View Dr, Kerrville, TX 78028For SaleMLS ID #1971771, Valerie Chambers TREC #422492, Legacy Partners. LERA MLS
- $775,0004 bd5 ba3k sqft229 Yorktown Blvd, Kerrville, TX 78028For SaleMLS ID #122422, Geri Magnell. KVMLS
- $555,0003 bd3 ba2.5k sqft486 Camino Real Rd, Kerrville, TX 78028For SaleMLS ID #1966539, Tammy Adams TREC #792431, Homestead & Ranch Real Estate. LERA MLS
- $599,0003 bd2 ba1.8k sqft2040 Toscano Way, Kerrville, TX 78028For SaleMLS ID #122490, Stacy Stavinoha. KVMLS
- $649,0003 bd3 ba2.1k sqft3200-5 Pinnacle Club Dr, Kerrville, TX 78028For SaleMLS ID #124367, Karin Buchanan. KVMLS
- $579,9003 bd2 ba2.1k sqft3301 Shelton Dr, Kerrville, TX 78028For SaleMLS ID #124593, Stacy Stavinoha. KVMLS
