Welcome Home! This well maintained home has so much to offer. The main floor features a large open concept, gorgeous kitchen with custom cabinets, subway tile backsplash, stainless steel appliances, and a large kitchen island overlooking both your dining and living room. The gas fireplace adds the perfect touch to the main living space. Primary on the main features oversized room, his/hers sinks, garden tub, a standalone shower and large closet with shelving units. Upstairs you'll find 3 additional bedrooms along with a huge finished bonus room which leads into an amazing attic storage area! Large laundry room with custom built in shelves is a must have! The backyard features an oversized yard, a covered screened in patio perfect for entertaining! No HOA and Davidson County taxes. Schedule your private showing today as this beauty will not last long!
Sold for $570,000
$570,000
200 Celo Knob Trl, Kernersville, NC 27284
4beds
2,867sqft
Stick/Site Built, Residential, Single Family Residence
Built in 2019
0.68 Acres Lot
$601,000 Zestimate®
$--/sqft
$2,923 Estimated rent
Home value
$601,000
$571,000 - $631,000
$2,923/mo
Zestimate® history
Owner options
List your home for rent
$2,923/mo
Rent Zestimate®
Find your next renter with Zillow Rental Manager. Plus, with online applications, you can quickly screen prospective tenants – for free.
$2,923/mo
Rent Zestimate®
Refinance and save
$3,298/mo
Est. payment
Refinancing to a lower rate could help reduce your monthly payments and save thousands over the life of the loan.
$3,298/mo
Est. payment
Explore your selling options
Work with a Zillow partner agent
Leverage their expertise and Zillow's premium Showcase listings to get your home seen by more buyers.
Get startedList with your own agent
Get your home in front of millions of buyers by listing it on Zillow.
Learn how to do itSell it yourself
Take full control of how buyers see your home on Zillow by listing For Sale by Owner (FSBO).
List your homeWhat's special
Gas fireplaceHuge finished bonus roomStandalone showerOversized roomGorgeous kitchenLarge kitchen islandAttic storage area
Zillow last checked:
Listing updated:
Listed by:
Lacey Bice 336-847-1055,
Joshua Mitchell Real Estate
Bought with:
Angel B. Sims, 259227
Angel Sims Realty, Inc
Source: Triad MLS,MLS#: 1132192
Facts & features
Interior
Bedrooms & bathrooms
- Bedrooms: 4
- Bathrooms: 4
- Full bathrooms: 3
- 1/2 bathrooms: 1
- Main level bathrooms: 2
Primary bedroom
- Level: Main
- Dimensions: 17 x 13
Bedroom 2
- Level: Second
- Dimensions: 16.67 x 16.17
Bedroom 3
- Level: Second
- Dimensions: 11.83 x 12.42
Bonus room
- Level: Second
- Dimensions: 18.08 x 16.42
Dining room
- Level: Main
- Dimensions: 13 x 11.5
Kitchen
- Level: Main
- Dimensions: 22.67 x 11.75
Laundry
- Level: Main
- Dimensions: 7.58 x 5.92
Living room
- Level: Main
- Dimensions: 20.17 x 18.5
Other
- Level: Second
- Dimensions: 11.58 x 13
Heating
- Floor Furnace, Heat Pump, Zoned, Natural Gas
Cooling
- Central Air, Heat Pump, Multi Units
Appliances
- Included: Microwave, Built-In Refrigerator, Convection Oven, Dishwasher, Disposal, Exhaust Fan, Ice Maker, Free-Standing Range, Gas Water Heater, Tankless Water Heater
- Laundry: Dryer Connection, Main Level, Washer Hookup
Features
- Ceiling Fan(s), Dead Bolt(s), Soaking Tub, Kitchen Island, Pantry, Separate Shower, Solid Surface Counter
- Flooring: Carpet, Engineered Hardwood, Tile
- Doors: Insulated Doors, Storm Door(s)
- Windows: Insulated Windows, Storm Window(s)
- Basement: Crawl Space
- Number of fireplaces: 1
- Fireplace features: Gas Log, Great Room
Interior area
- Total structure area: 2,867
- Total interior livable area: 2,867 sqft
- Finished area above ground: 2,867
Property
Parking
- Total spaces: 2
- Parking features: Driveway, Garage, Garage Door Opener, Attached
- Attached garage spaces: 2
- Has uncovered spaces: Yes
Accessibility
- Accessibility features: 2 or more Access Exits, Garage Door Height Greater Than 84 Inches
Features
- Levels: Two
- Stories: 2
- Patio & porch: Porch
- Exterior features: Lighting
- Pool features: None
- Fencing: None
Lot
- Size: 0.68 Acres
- Features: Cleared, Cul-De-Sac, Dead End, Level, Flat
Details
- Parcel number: 01006D0000013
- Zoning: RA1
- Special conditions: Owner Sale
Construction
Type & style
- Home type: SingleFamily
- Property subtype: Stick/Site Built, Residential, Single Family Residence
Materials
- Brick, Vinyl Siding
Condition
- Year built: 2019
Utilities & green energy
- Sewer: Septic Tank
- Water: Public
Green energy
- Green verification: ENERGY STAR Certified Homes
Community & HOA
Community
- Security: Security Lights, Carbon Monoxide Detector(s), Smoke Detector(s)
- Subdivision: Celo Knob Trail
HOA
- Has HOA: No
Location
- Region: Kernersville
Financial & listing details
- Tax assessed value: $388,130
- Annual tax amount: $2,678
- Date on market: 2/9/2024
- Cumulative days on market: 5 days
- Listing agreement: Exclusive Right To Sell
- Listing terms: Cash,Conventional,FHA,USDA Loan,VA Loan
Price history
| Date | Event | Price |
|---|---|---|
| 3/20/2024 | Sold | $570,000+2% |
Source:  Triad MLS #1132192 Report a problem Triad MLS #1132192 Report a problem | ||
| 2/12/2024 | Pending sale | $559,000 |
Source: Triad MLS #1132192 Report a problem | ||
| 2/9/2024 | Listed for sale | $559,000+47.9% |
Source: Triad MLS #1132192 Report a problem | ||
| 11/4/2019 | Sold | $378,000 |
Source: Triad MLS #930656 Report a problem | ||
Public tax history
Tax history is unavailable.
Neighborhood: 27284
Nearby homes
- $570,0004 bd4 ba2.8k sqft200 Celo Knob Tl, Kernersville, NC 27284Sold
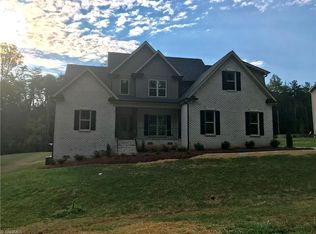
- $565,3003 bd3 ba2.6k sqft325 Celo Knob Trail, Kernersville, NC 27284Off Market
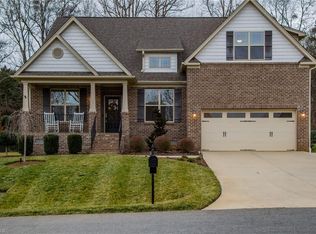
- $650,0003 bd2 ba2.8k sqft228 Celo Knob Tl, Kernersville, NC 27284Sold

- $650,0003 bd3 ba2.8k sqft228 Celo Knob Trl, Kernersville, NC 27284Sold
- $555,7003 bd3 ba1.4k sqft176 Celo Knob Tl, Kernersville, NC 27284Off Market
- $667,7004 bd3 ba3.5k sqft176 Celo Knob Trl, Kernersville, NC 27284Off Market
- $568,4003 bd3 ba2.6k sqft254 Celo Knob Tl, Kernersville, NC 27284Off Market
- $527,7005 bd4 ba2.9k sqft150 Celo Knob Tl, Kernersville, NC 27284Off Market
Nearby schools
GreatSchools rating
- 6/10Wallburg ElementaryGrades: PK-5Distance: 3.4 mi
- 5/10Oak Grove Middle SchoolGrades: 6-8Distance: 6.9 mi
- 6/10Oak Grove HighGrades: 9-12Distance: 6.6 mi
Schools provided by the listing agent
- Elementary: Wallburg
- Middle: Oak Grove
- High: Oak Grove
Source: Triad MLS. This data may not be complete. We recommend contacting the local school district to confirm school assignments for this home.
Get a cash offer in 3 minutes
Find out how much your home could sell for in as little as 3 minutes with a no-obligation cash offer.
Estimated market value
$601,000
Get a cash offer in 3 minutes
Find out how much your home could sell for in as little as 3 minutes with a no-obligation cash offer.
Estimated market value
$601,000
- North Carolina
- Davidson County
- Kernersville
- 27284
- 200 Celo Knob Trl
