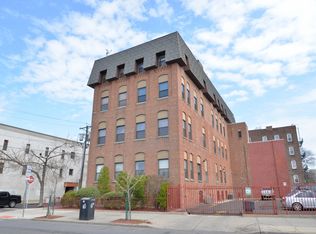
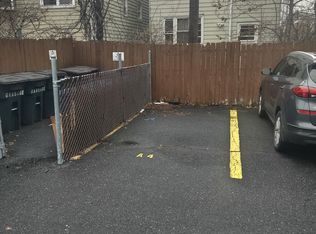
Thoughtfully Designed Studio with a Private Sleeping Area & Assigned Parking! Welcome to 200 Central Ave, Unit A4, where thoughtful design transforms a traditional studio into a comfortable home featuring a designated private sleeping area for added privacy and functionality. Situated in a well-maintained four-story condominium building directly across from Pershing Field Park, this home represents one of the best values currently available in Jersey City Heights.The functional floor plan offers a comfortable living area, designated private sleeping area, full bath, generous closet storage, and a well-appointed kitchen with granite countertops, stainless steel appliances, and ample cabinetry. Enjoy central air conditioning, secure intercom entry, a common laundry room, and an assigned off-street parking space designated exclusively for Unit A4.Competitively priced to reflect the opportunity for cosmetic updates, this home offers an excellent opportunity to personalize the space while building equity through thoughtful improvements. The $250 monthly HOA fee includes water, common area maintenance, and assigned parking. Conveniently located near shopping, restaurants, schools, Pershing Field Park, NJ Transit bus service, and Journal Square PATH. An outstanding opportunity for first-time buyers, commuters, downsizers, or investors seeking exceptional value in Jersey City Heights.
Active
$249,900
200 Central Ave BLDG 200 #A4, Jersey City, NJ 07307
0beds
500sqft
Condominium
Built in 1900
-- sqft lot
$246,700 Zestimate®
$500/sqft
$250/mo HOA
What's special
Central air conditioningWell-maintained four-story condominium buildingGenerous closet storageAmple cabinetryStainless steel appliancesFunctional floor plan
- 29 days
- 366
- 7
Zillow last checked:
Listing updated:
Listed by:
Jason Brown 908-333-2922,
Identity Properties
Source: GSMLS,MLS#: 4044333
Facts & features
Interior
Bedrooms & bathrooms
- Bedrooms: 0
- Bathrooms: 1
- Full bathrooms: 1
Kitchen
- Features: Not Eat-In Kitchen, See Remarks
Heating
- Baseboard - Electric, Natural Gas
Cooling
- Central Air
Appliances
- Included: Carbon Monoxide Detector, Dishwasher, Microwave, Range/Oven-Gas, Refrigerator, See Remarks, Gas Water Heater
Features
- Flooring: Laminate
- Basement: None
- Has fireplace: No
Interior area
- Total structure area: 500
- Total interior livable area: 500 sqft
Property
Parking
- Total spaces: 1
- Parking features: Assigned, None
- Uncovered spaces: 1
Features
- Levels: One
- Stories: 1
Lot
- Size: 0.28 Acres
- Dimensions: 12303SQ.FT.
- Features: Corner Lot
Details
- Parcel number: 1806049040000000080000C0102
Construction
Type & style
- Home type: Condo
- Architectural style: See Remarks
- Property subtype: Condominium
Materials
- Brick
- Roof: Flat
Condition
- Year built: 1900
Utilities & green energy
- Gas: Gas-Natural
- Sewer: Public Sewer, See Remarks
- Water: Public, See Remarks
- Utilities for property: Electricity Connected, Natural Gas Connected
Community & HOA
Community
- Security: Carbon Monoxide Detector
- Subdivision: Jc Heights
HOA
- Has HOA: Yes
- Services included: Maintenance-Common Area, Maintenance Structure, See Remarks, Snow Removal, Trash, Water
- HOA fee: $250 monthly
Location
- Region: Jersey City
Financial & listing details
- Price per square foot: $500/sqft
- Tax assessed value: $189,800
- Annual tax amount: $4,431
- Date on market: 8/2/2026
- Ownership type: Condominium
- Electric utility on property: Yes
Estimated market value
$246,700
$234,000 - $259,000
$2,032/mo
Price history
| Date | Event | Price |
|---|---|---|
| 8/2/2026 | Listed for sale | $249,900$500/sqft |
Source:  GSMLS #4044333 Report a problem GSMLS #4044333 Report a problem | ||
Public tax history
Tax history is unavailable.
Monthly payment
Est. payment
Payment breakdown
Explore the cost of this home by adjusting the details. Changes won't be saved.Climate risks
Neighborhood: The Heights
Nearby schools
Schools provided by the listing agent
- Elementary: Number 8
- High: Dickinson
Source: GSMLS. This data may not be complete. We recommend contacting the local school district to confirm school assignments for this home.
- $297,1001 bd1 ba548 sqft200 Central Ave #101, Jersey City, NJ 07307Off Market
- $271,9001 bd1 ba550 sqft200 Central Ave APT A2, Jersey City, NJ 07307Off Market
- $270,3001 bd1 ba488 sqft200 Central Ave #103, Jersey City, NJ 07307Off Market

- $298,5002 bd1 ba880 sqft200 Central Ave #104, Jersey City, NJ 07307Off Market
Similar homes
- $249,900-- bd1 ba500 sqftCentral Park View Condo, Jersey City, NJ 07307For Sale
 MLS ID #260015249, JASON BROWN. HCMLS
 - $299,0001 bd1 ba525 sqftKennedy West Condominium, Jersey City, NJ 07306For Sale
 MLS ID #260011452, ANTONIO DABU. HCMLS
 - $260,0002 bd1 ba664 sqftThe Roosevelt, Union City, NJ 07087For Sale
 MLS ID #260007699, DANI ROMERO. HCMLS
 - $199,000-- bd1 ba400 sqftThe Reypen Arms, Jersey City, NJ 07306For Sale
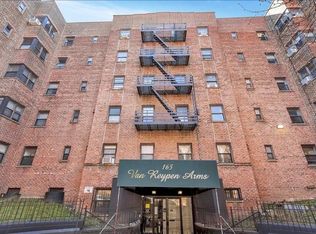 MLS ID #260013329, NATALIE ESFANDIARI. HCMLS
 - $250,0002 bd1 ba708 sqft600 N 6th St #1103, Newark, NJ 07107For Sale
 MLS ID #2613874R, SHINA KALOTY. All Jersey MLS
 - $269,0001 bd1 ba647 sqft1725 Purdy Street #1C, Bronx, NY 10462For Sale
 MLS ID #1043822, Alex S. Huang, Listing by: Han Tang Realty Inc.. OneKey® MLS as distributed by MLS GRID
 - $235,0002 bd1 ba730 sqft90-10 32nd Avenue #305, East Elmhurst, NY 11369For SaleMLS ID #1042870, Doris Tsang, Listing by: Winzone Realty Inc. OneKey® MLS as distributed by MLS GRID
- $259,000-- bd1 ba500 sqft50-15 39th Street #5C, Sunnyside, NY 11104For SaleMLS ID #1032187, James Garzon, Listing by: LAFFEY REAL ESTATE. OneKey® MLS as distributed by MLS GRID
- $250,0001 bd1 ba750 sqft3215 Arlington Avenue #1A, Bronx, NY 10463For SaleMLS ID #948528, Daniel Spence, Listing by: Keller Williams Realty NYC Grp. OneKey® MLS as distributed by MLS GRID
- $260,0001 bd1 ba589 sqft1591 Metropolitan Avenue #5C, Bronx, NY 10462For SaleMLS ID #1042082, Mourad Rabii, Listing by: YCL Real Estate Consulting. OneKey® MLS as distributed by MLS GRID
- $239,000-- bd1 ba500 sqft50-15 39th Street #1G, Sunnyside, NY 11104For SaleMLS ID #953716, Xiao Feng Pan CBR, Listing by: Winzone Realty Inc. OneKey® MLS as distributed by MLS GRID
- $249,000-- bd1 ba600 sqft9834 63rd Drive #2J, Rego Park, NY 11374For SaleMLS ID #1019963, Mary Jo Carranceja AHWD CBR, Listing by: Charles Rutenberg Realty Inc. OneKey® MLS as distributed by MLS GRID
