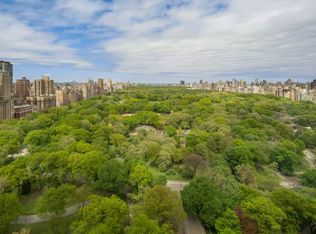
FULLY FURNISHED! Residence 37B: Three Bedrooms ; Three Baths ; One Powder Room ; Offered Fully Furnished ; Designed by Andrew Sheinman, Founder of Pembrooke & Ives. Pembrooke & Ives has been named by Architectural Digest one of the "Top 100" interior design firms in the United States and has received multiple awards for their work. This residence on the 37th floor of 220 Central Park South spans a total of 3,043 square feet with remarkable views of Central Park and Manhattan from North, South and East exposures creating incredible light that pours through the home. The gallery of the home leads to an expansive 36' x 18' corner living room and dining room with Northern and Eastern exposures with sweeping Central Park views. A windowed corner eat-in kitchen overlooks Central Park and features a large marble center-island, herringbone floors, custom millwork, and marble countertops with glass and chrome cabinetry. An extensive Miele and Sub-Zero appliance package complete this well equipped kitchen. The master suite offers never ending views of Central Park and a master bath clad in black and white marble, a soaking tub by Jacob Delafon, fixtures by Lefroy Brooks, heated floors, steam shower, and water closet. There are shades installed throughout the home, blackout in the bedrooms. Savant pro controls the lights and sound system and is accessible on the Iphone. 220 Central Park South is another signature project from master architect Robert A.M. Stern, developed by Vornado Realty Trust. The luxury residential condominium development includes an 18-story building called "the Villa" that will front Central Park alongside other comparably sized buildings. Behind the Villa is the 950-foot Tower, which will bring a total of 118 units to the high-end market. The Villa and the Tower will be connected via an arcade that includes a motor court on 58th St. The exterior features Stern's favorite Alabama limestone punctuated with Juliet balconies, set-back terraces, and ornamental metalwork to give the new building a classic, old New York stature. The building, at 66 stories, offers grand views of Central Park. 220 Central Park South features comprehensive amenities exclusive and solely for residents of the building. The Artisans Club, designed by The Office of Thierry W. Despont, features club rooms, dining rooms, landscaped outdoor terraces, a screening room, a game room, and private suites appropriate for professional meetings and events all supported by three-meal-a-day dining, wine storage, and additional services. A conservatory will look onto the arbor, and the elegant library is located off the lobby. The 220 Athletic Club & Spa includes a 25-meter saltwater pool, sauna, and steam rooms, fitness center, yoga, and Pilates studios, international squash court, sport court, golf simulator, play rooms, locker rooms with private treatment rooms.
This property is not currently displayed as for sale or rent on Zillow. This may be different from what's on other websites or public sources.