200 Central Park South, Unit 5M
Presented exclusively by Carol Raskin of The Raskin Stanica Team of Compass, NYC
200 Central Park South, Unit 5M
Junior 4 - 1,100 SF w/Home Office
1.5 Marble Baths
Washer/Dryer
$1,395,000 & LOW Maintenance at $2,020.00
Opportunity knocks for room to roam!
Welcome home. This southern sun-filled, 1,100 square foot unit has been carefully designed and the open floor plan can accommodate either a second bedroom or a separate home office space, the choice is yours!
Your entrance leads directly into the oversized living/dining room, with Brazilian Rosewood flooring extending the span of the unit. In this space, you’ll also find the passthrough kitchen island/bar, complete with recessed lighting and internal storage, and a set of french doors leading to the private retreat from the main living space. Additionally, this area hosts the washer/dryer and access points for the kitchen and primary bed as well as a second, sizable space for a second home office, a dry bar with storage for entertaining or just a large, walk-in closet!
The primary bedroom features a large, south-facing wall of new windows, two closets (one a fitted walk-in) and ensuite marble bath, set with a soft palette of neutral tones and a combination shower/tub.
The open galley kitchen is equipped with chef's-quality Viking stainless steel appliances: gas stove, dishwasher, refrigerator, microwave, sink and granite backsplash and countertops.
Renovations Include:
New Oversized Double-Pane, ‘Tilt and Turn’ windows.
New HVAC Central Air Conditioning & Heating Systems
Brazilian Rosewood Flooring
Window Blinds for each room
Bosch Washer/Dryer with emergency Water Sensor and room for laundry cleaning equipment.
A fabulous find in a full-service building with a low maintenance of $2,020.00.
Sold
$1,295,000
200 Central Park S APT 5M, Manhattan, NY 10019
1beds
1,100sqft
Coop
Built in 1963
-- sqft lot
$1,306,700 Zestimate®
$1,177/sqft
$7,662 Estimated rent
Home value
$1,306,700
$1.22M - $1.41M
$7,662/mo
Zestimate® history
Owner options
List your home for rent
$7,662/mo
Rent Zestimate®
Find your next renter with Zillow Rental Manager. Plus, with online applications, you can quickly screen prospective tenants – for free.
$7,662/mo
Rent Zestimate®
Refinance and save
$8,911/mo
Est. payment
Refinancing to a lower rate could help reduce your monthly payments and save thousands over the life of the loan.
$8,911/mo
Est. payment
Explore your selling options
Work with a Zillow partner agent
Leverage their expertise and Zillow's premium Showcase listings to get your home seen by more buyers.
Get startedList with your own agent
Get your home in front of millions of buyers by listing it on Zillow.
Learn how to do itSell it yourself
Take full control of how buyers see your home on Zillow by listing For Sale by Owner (FSBO).
List your homeWhat's special
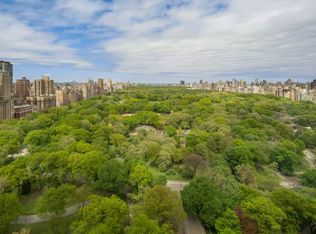
Primary bedroomOpen floor planBrazilian rosewood flooringMarble bathNew windowsPrivate retreatNeutral tones
Zillow last checked:
Listing updated:
Listed by:
Carol Raskin,
Compass,
Simona Stanica
Source: StreetEasy,MLS#: S1760339
Facts & features
Interior
Bedrooms & bathrooms
- Bedrooms: 1
- Bathrooms: 2
- Full bathrooms: 1
- 1/2 bathrooms: 1
Rooms
- Room types: Bike Room, Package Room
Cooling
- Central Air
Appliances
- Included: Dishwasher, Washer/Dryer
- Laundry: Inside
Features
- Flooring: Hardwood
Interior area
- Total structure area: 1,100
- Total interior livable area: 1,100 sqft
Property
Parking
- Parking features: Garage
- Has garage: Yes
Accessibility
- Accessibility features: Wheelchair Access
Features
- Has view: Yes
- View description: City
Details
- Parcel number: 01030002910249185M
- Special conditions: Resale
Construction
Type & style
- Home type: Cooperative
- Property subtype: Coop
Condition
- Year built: 1963
Community & HOA
Community
- Features: Doorman, Full Time Doorman
- Security: Doorman, Full-Time Doorman
- Subdivision: Central Park South
HOA
- Has HOA: Yes
- Amenities included: Laundry, Fitness Center, Elevator(s), Concierge
- Services included: Maintenance
- HOA fee: $2,020 monthly
Location
- Region: Manhattan
Financial & listing details
- Price per square foot: $1,177/sqft
- Date on market: 3/19/2025
Price history
| Date | Event | Price |
|---|---|---|
| 9/16/2025 | Sold | $1,295,000-7.2%$1,177/sqft |
Source: Public Record Report a problem | ||
| 6/22/2025 | Contingent | $1,395,000$1,268/sqft |
Source: StreetEasy #S1760339 Report a problem | ||
| 3/19/2025 | Listed for sale | $1,395,000+74.6%$1,268/sqft |
Source: StreetEasy #S1760339 Report a problem | ||
| 11/18/2009 | Sold | $799,000$726/sqft |
Source: Public Record Report a problem | ||
Public tax history
| Year | Property taxes | Tax assessment |
|---|---|---|
| 2010 | -- | -- |
| 2009 | -- | -- |
Find assessor info on the county website
Neighborhood: Central Park South
Nearby homes
- $165,692,0004 bd5 ba1.7k sqft200 Central Park S, New York, NY 10019Off Market
- $1,536,900-- bd-- ba-- sqft200 Central Park S #2J, New York, NY 10019Off Market
- $1,350,000-- bd1 ba650 sqft200 Central Park S APT 3C, Manhattan, NY 10019Sold

- $2,444,800-- bd-- ba-- sqft200 Central Park S APT 3D, New York, NY 10019Off Market
- $1,397,9001 bd2 ba1.1k sqft200 Central Park S APT 3P, New York, NY 10019Off Market
- $1,465,0001 bd2 ba1k sqft200 Central Park S APT 3Q, Manhattan, NY 10019Sold
- $1,476,2001 bd1 ba950 sqft200 Central Park S APT 4D, New York, NY 10019Off Market
- $2,537,600-- bd-- ba-- sqft200 Central Park S APT 4E, New York, NY 10019Off Market
- $1,363,3002 bd1 ba1.1k sqft200 Central Park S APT 4M, New York, NY 10019Off Market
Nearby schools
GreatSchools rating
- 5/10Ps 111 Adolph S OchsGrades: PK-5Distance: 0.5 mi
- 4/10Middle 297Grades: 6-8Distance: 2.8 mi
- 6/10High School for Environmental StudiesGrades: 9-12Distance: 0.5 mi
- New York
- New York County
- New York
- 10019
- Manhattan
- Central Park South
- 200 Central Park S Apartment 5M
Nearby cities
Nearby neighborhoods
Nearby zip codes
Other New York Topics
