Prepare to be captivated by this extraordinary five-bedroom, four-and-a-half-bathroom sanctuary, where every detail has been thoughtfully curated to elevate your life. Imagine waking up to breathtaking panoramic views of the Hudson River, Lower Manhattan, and the iconic city skyline, then the serenity you'll feel unwinding in the evening as the sunset bathes the water in golden hues, with boats gracefully gliding by.
Enter this home through the grand 16.3' x 7.5' foyer, a statement of elegance with abundant storage for seamless organization. Just beyond, a jewel-box powder room, adorned with leather wall tiles, a stunning brown onyx vanity, and designer Pucci sconces, welcomes you and your guests with refined luxury.
The centerpiece of this home is the sprawling great room, where the living, dining, and sitting areas blend harmoniously. Wrapped in floor-to-ceiling windows with north and west exposures, every moment here is accompanied by dazzling river and skyline views. Adjacent to the living area, a serene, window-lined library offers the perfect retreat, while the partially enclosed kitchen flows effortlessly into the sitting room, creating a space as functional as it is stunning.
Whether hosting gatherings or savoring quiet evenings, the chef's kitchen is a masterpiece of design and functionality. Featuring slab stone countertops, sleek back-painted glass cabinetry, and top-of-the-line stainless steel appliances, it is as beautiful as it is practical. A discreet service entrance ensures privacy and convenience for daily living.
The primary suite is your private oasis, wrapped in floor-to-ceiling windows with breathtaking 270-degree views of the Hudson River and the Manhattan and New Jersey skylines. Indulge in the spa-like bathroom, complete with limestone floors, a floating bamboo vanity, and a separate tub and shower. A sunlit dressing room and a sprawling walk-in closet, reminiscent of a high-end boutique, add to the suite's allure.
The home includes four additional bedrooms, each thoughtfully designed with sweeping city views and custom finishes. An adjacent staff quarters with an en-suite bath ensures flexibility and privacy for everyone in the household.
The piece de resistance is the bonus living suite, a private haven within your home, accessible through its own entrance. This space features cork floors, a stainless-steel kitchen, a cozy breakfast nook, and a large bedroom suite with its own spa-like en-suite bath. Whether for guests or as a private workspace, this suite offers unmatched versatility.
Every inch of this home is crafted with sophistication, from custom Sacco carpets and concealed motorized shades to integrated AV wiring and exquisite millwork. Practicality meets luxury with a dedicated laundry room and abundant storage throughout.
Nestled within the iconic 200 Chambers Street condominium, a 29-story, 253-unit full-service luxury tower designed by Costas Kondylis & Partners and developed by Jack Resnick & Sons in 2005, this residence offers an exceptional array of amenities. Residents enjoy a 24/7 doorman, concierge service, a fitness center, a skylit indoor pool, a playroom, a residents' lounge, and a tranquil courtyard garden with a cascading waterfall. The rooftop deck provides breathtaking views, while direct access to Manhattan's largest Whole Foods and nearby transportation makes city living effortless and convenient.
This is more than a home; it's a lifestyle that infuses tranquility and inspiration into your everyday life. Make 200 Chambers 24CDE your sanctuary and step into a future as radiant as the breathtaking views that embrace you.
Sold
$8,650,000
200 Chambers St #24CDE, New York, NY 10007
5beds
4,650sqft
Condominium
Built in 2005
-- sqft lot
$8,711,700 Zestimate®
$1,860/sqft
$47,519 Estimated rent
Home value
$8,711,700
$8.10M - $9.41M
$47,519/mo
Zestimate® history
Owner options
List your home for rent
$47,519/mo
Rent Zestimate®
Find your next renter with Zillow Rental Manager. Plus, with online applications, you can quickly screen prospective tenants – for free.
$47,519/mo
Rent Zestimate®
Refinance and save
$58,798/mo
Est. payment
Refinancing to a lower rate could help reduce your monthly payments and save thousands over the life of the loan.
$58,798/mo
Est. payment
Explore your selling options
Work with a Zillow partner agent
Leverage their expertise and Zillow's premium Showcase listings to get your home seen by more buyers.
Get startedList with your own agent
Get your home in front of millions of buyers by listing it on Zillow.
Learn how to do itSell it yourself
Take full control of how buyers see your home on Zillow by listing For Sale by Owner (FSBO).
List your homeWhat's special
Rooftop deckFloor-to-ceiling windowsConcealed motorized shadesBreathtaking viewsSpa-like bathroomSprawling great roomDedicated laundry room
Zillow last checked:
Listing updated:
Listed by:
Douglas Elliman
Source: StreetEasy,MLS#: S1748574
Facts & features
Interior
Bedrooms & bathrooms
- Bedrooms: 5
- Bathrooms: 5
- Full bathrooms: 4
- 1/2 bathrooms: 1
Rooms
- Room types: Bike Room, Childrens Playroom, Recreation Room
Cooling
- Central Air
Appliances
- Included: Dishwasher, Washer/Dryer
Features
- Flooring: Hardwood
Interior area
- Total structure area: 4,650
- Total interior livable area: 4,650 sqft
Property
Accessibility
- Accessibility features: Wheelchair Access
Features
- Pool features: Swimming Pool
- Has view: Yes
- View description: City, Park/Greenbelt, Skyline, Water
- Has water view: Yes
- Water view: Water
Details
- Special conditions: Resale
Construction
Type & style
- Home type: Condo
- Property subtype: Condominium
Condition
- Year built: 2005
Community & HOA
Community
- Features: Doorman, Full Time Doorman
- Security: Doorman, Full-Time Doorman
- Subdivision: Tribeca
HOA
- Has HOA: Yes
- Amenities included: Fitness Center, Elevator(s), Concierge
- Services included: Maintenance
- HOA fee: $5,658 monthly
Location
- Region: New York
Financial & listing details
- Price per square foot: $1,860/sqft
- Annual tax amount: $82,584
- Date on market: 1/7/2025
Price history
| Date | Event | Price |
|---|---|---|
| 6/3/2025 | Sold | $8,650,000-3.8%$1,860/sqft |
Source: StreetEasy #S1748574 Report a problem | ||
| 2/20/2025 | Contingent | $8,995,000$1,934/sqft |
Source: StreetEasy #S1748574 Report a problem | ||
| 1/7/2025 | Price change | $8,995,000-7.3%$1,934/sqft |
Source: StreetEasy #S1748574 Report a problem | ||
| 8/27/2024 | Price change | $9,699,000-7.6%$2,086/sqft |
Source: StreetEasy #22866295 Report a problem | ||
| 6/26/2024 | Price change | $10,495,000-8.7%$2,257/sqft |
Source: StreetEasy #22866295 Report a problem | ||
| 4/9/2024 | Price change | $11,495,000-8%$2,472/sqft |
Source: StreetEasy #22866295 Report a problem | ||
| 2/10/2024 | Listed for sale | $12,499,000$2,688/sqft |
Source: StreetEasy #22866295 Report a problem | ||
| 3/4/2021 | Listing removed | -- |
Source:  Douglas Elliman Report a problem Douglas Elliman Report a problem | ||
| 9/1/2020 | Listed for rent | $25,000$5/sqft |
Source: Douglas Elliman Report a problem | ||
Public tax history
Tax history is unavailable.
Neighborhood: Tribeca
Nearby homes
- $2,404,100-- bd-- ba1.5k sqft200 Chambers St APT 23C, New York, NY 10007Off Market
- $1,860,0001 bd2 ba880 sqft200 Chambers St APT 17E, New York, NY 10007Sold
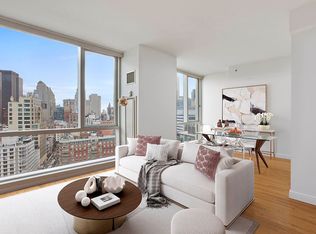
- $1,237,9001 bd1 ba754 sqft200 Chambers St APT 9F, New York, NY 10007Off Market
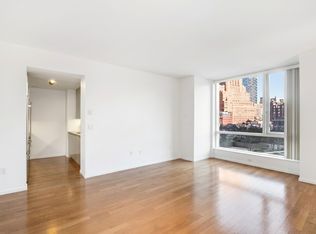
- $1,004,4001 bd1 ba625 sqft200 Chambers St APT 6L, New York, NY 10007Off Market
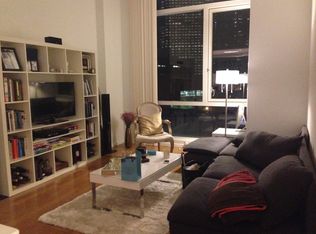
- $4,019,2003 bd3 ba1.6k sqft200 Chambers St APT 15D, New York, NY 10007Off Market
- $12,724-- bd-- ba40 sqft200 Chambers St #ST33, New York, NY 10007Off Market
- $12,724-- bd-- ba40 sqft200 Chambers St #ST34, New York, NY 10007Off Market
- $35,000-- bd-- ba40 sqft200 Chambers St #ST4, New York, NY 10007Sold
- $2,195,200-- bd-- ba40 sqft200 Chambers St #ST5, New York, NY 10007Off Market
Nearby schools
GreatSchools rating
- 9/10Ps 234 Independence SchoolGrades: K-5Distance: 0.1 mi
- 4/10Middle 297Grades: 6-8Distance: 1 mi
- 10/10Stuyvesant High SchoolGrades: 9-12Distance: 0.2 mi
Nearby cities
Nearby neighborhoods
Nearby zip codes
Other New York Topics
