Set on 1.3 private acres with sweeping mountain and wildlife views, this thoughtfully constructed residence offers a rare blend of comfort, craftsmanship, and proximity-just minutes from Rocky Mountain National Park and Estes Park.Built with 2x6 exterior walls and fully insulated interior walls, the home reflects a commitment to energy efficiency, structural integrity, and a quiet interior environment. Expansive windows frame the surrounding landscape, bringing the outdoors in while maintaining a sense of privacy and calm.The main living area is anchored by a striking stone gas fireplace with an Amish oak beam mantle, creating a warm and inviting focal point. The spacious kitchen is designed for both everyday living and entertaining, featuring stainless steel appliances, a gas range, double ovens, and generous workspace.A whole house fan enhances seasonal comfort, while a convenient elevator (dumbwaiter) lift from the garage to the kitchen adds ease and accessibility. The heated 3+ car garage offers ample room for vehicles, gear, and storage.The finished basement with 12-foot ceilings and a full bath provides versatile space for guests, recreation, or extended living. Luxury vinyl plank flooring runs throughout, offering durability with a refined aesthetic.Outdoors, a secluded back patio with a gas fire pit invites evenings under the stars, surrounded by nature and frequent wildlife sightings. Thoughtful exterior lighting enhances both ambiance and security.A rare opportunity to enjoy space, privacy, and elevated mountain living-without sacrificing convenience.-
Sold for $1,395,000
$1,395,000
200 Cherokee Ct, Estes Park, CO 80517
3beds
3,281sqft
Single Family Residence
Built in 2021
1.33 Acres Lot
$1,395,400 Zestimate®
$425/sqft
$4,074 Estimated rent
Home value
$1,395,400
$1.33M - $1.47M
$4,074/mo
Zestimate® history
Owner options
List your home for rent
$4,074/mo
Rent Zestimate®
Find your next renter with Zillow Rental Manager. Plus, with online applications, you can quickly screen prospective tenants – for free.
$4,074/mo
Rent Zestimate®
Refinance and save
$8,653/mo
Est. payment
Refinancing to a lower rate could help reduce your monthly payments and save thousands over the life of the loan.
$8,653/mo
Est. payment
Explore your selling options
Work with a Zillow partner agent
Leverage their expertise and Zillow's premium Showcase listings to get your home seen by more buyers.
Get startedList with your own agent
Get your home in front of millions of buyers by listing it on Zillow.
Learn how to do itSell it yourself
Take full control of how buyers see your home on Zillow by listing For Sale by Owner (FSBO).
List your homeWhat's special
Zillow last checked:
Listing updated:
Listed by:
Richard Moehling 303-443-6161,
LIV Sotheby's Intl Realty
Bought with:
Tom Thomas, 100040138
First Colorado Realty
Source: IRES as distributed by MLS GRID,MLS#: 1055529
Facts & features
Interior
Bedrooms & bathrooms
- Bedrooms: 3
- Bathrooms: 4
- Full bathrooms: 3
- 1/2 bathrooms: 1
- Main level bathrooms: 4
Primary bedroom
- Description: Carpet
- Level: Main
- Area: 252 Square Feet
- Dimensions: 14 x 18
Bedroom 2
- Description: Carpet
- Level: Main
- Area: 130 Square Feet
- Dimensions: 10 x 13
Bedroom 3
- Description: Carpet
- Level: Main
- Area: 143 Square Feet
- Dimensions: 13 x 11
Dining room
- Description: Luxury Vinyl
- Level: Main
- Area: 132 Square Feet
- Dimensions: 11 x 12
Kitchen
- Description: Luxury Vinyl
- Level: Main
- Area: 432 Square Feet
- Dimensions: 27 x 16
Laundry
- Description: Luxury Vinyl
- Level: Main
- Area: 49 Square Feet
- Dimensions: 7 x 7
Living room
- Description: Carpet
- Level: Main
- Area: 320 Square Feet
- Dimensions: 16 x 20
Study
- Description: Luxury Vinyl
- Level: Main
- Area: 110 Square Feet
- Dimensions: 11 x 10
Heating
- Forced Air
Cooling
- Whole House Fan
Appliances
- Included: Gas Range, Double Oven, Dishwasher, Refrigerator, Microwave
Features
- Eat-in Kitchen, Separate Dining Room, High Ceilings
- Windows: Window Coverings
- Basement: Partial
- Number of fireplaces: 1
- Fireplace features: One
Interior area
- Total structure area: 2,611
- Total interior livable area: 3,281 sqft
- Finished area above ground: 2,611
Property
Parking
- Total spaces: 3
- Parking features: Attached, Heated Garage
- Attached garage spaces: 3
- Details: Attached
Features
- Levels: One
- Stories: 1
- Patio & porch: Patio, Deck
- Has view: Yes
- View description: Mountain(s)
Lot
- Size: 1.33 Acres
- Features: Wooded, Paved
Details
- Parcel number: R1586586
- Zoning: Res
- Special conditions: Private Owner
Construction
Type & style
- Home type: SingleFamily
- Property subtype: Single Family Residence
Materials
- Frame, Concrete
- Roof: Composition
Condition
- New construction: No
- Year built: 2021
Utilities & green energy
- Sewer: Public Sewer
- Water: City
- Utilities for property: Natural Gas Available, Electricity Available
Community & HOA
Community
- Features: Fitness Center
- Subdivision: Arapaho Estates
HOA
- Has HOA: Yes
- HOA fee: $135 annually
- HOA name: Arapahoe Estates HOA
Location
- Region: Estes Park
Financial & listing details
- Price per square foot: $425/sqft
- Tax assessed value: $1,235,100
- Annual tax amount: $5,935
- Date on market: 4/3/2026
- Listing terms: Cash,Conventional,FHA,VA Loan
- Exclusions: Seller's personal property
- Electric utility on property: Yes
- Road surface type: Asphalt
Price history
| Date | Event | Price |
|---|---|---|
| 5/12/2026 | Sold | $1,395,000$425/sqft |
Source:  IRES as distributed by MLS GRID #1055529 Report a problem IRES as distributed by MLS GRID #1055529 Report a problem | ||
| 4/10/2026 | Pending sale | $1,395,000$425/sqft |
Source:  REcolorado as distributed by MLS GRID #IR1055529 Report a problem REcolorado as distributed by MLS GRID #IR1055529 Report a problem | ||
| 4/7/2026 | Listed for sale | $1,395,000$425/sqft |
Source: IRES as distributed by MLS GRID #1055529 Report a problem | ||
Public tax history
| Year | Property taxes | Tax assessment |
|---|---|---|
| 2025 | $5,935 +2.4% | $77,194 -6.8% |
| 2024 | $5,797 +196.2% | $82,825 +9.1% |
| 2023 | $1,957 -46.3% | $75,890 +196.2% |
| 2022 | $3,647 -4.2% | $25,625 -48.2% |
| 2021 | $3,805 -4% | $49,503 +0.4% |
| 2020 | $3,962 +3.4% | $49,300 -4.5% |
| 2019 | $3,833 | $51,620 +6.6% |
| 2018 | $3,833 | $48,430 |
| 2017 | $3,833 -0.5% | $48,430 +1.2% |
| 2016 | $3,854 +6.2% | $47,850 |
| 2015 | $3,630 -0.4% | $47,850 -2.9% |
| 2014 | $3,646 | $49,300 |
| 2013 | -- | $49,300 -0.6% |
| 2012 | -- | $49,590 |
| 2011 | -- | $49,590 -0.4% |
| 2010 | -- | $49,790 |
| 2009 | -- | $49,790 -0.2% |
| 2008 | -- | $49,880 |
| 2007 | -- | $49,880 +19% |
| 2006 | -- | $41,930 |
| 2005 | -- | $41,930 |
| 2004 | -- | $41,930 +39.3% |
| 2002 | -- | $30,100 |
| 2001 | -- | $30,100 |
Find assessor info on the county website
Neighborhood: 80517
Nearby homes
- $--1.27 AcresCherokee Ct, Estes Park, CO 80517Off Market
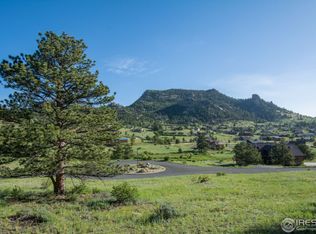
- $1,005,2003 bd3 ba2.8k sqft250 Cherokee Ct, Estes Park, CO 80517Off Market
- $1,073,6004 bd4 ba2.9k sqft160 Cherokee Ct, Estes Park, CO 80517Off Market

- $1,182,9001.27 Acres201 Cherokee Ct, Estes Park, CO 80517Off Market
- $1,335,3006 bd2 ba2.4k sqft255 Cherokee Ct, Estes Park, CO 80517Off Market
- $1,374,0005 bd3 ba3.5k sqft130 Cherokee Ct, Estes Park, CO 80517Off Market
- $1,293,6004 bd3 ba2.5k sqft2101 Ute Ct, Estes Park, CO 80517Off Market
- $1,068,7004 bd3 ba3.2k sqft175 Cherokee Ct, Estes Park, CO 80517Off Market
Nearby schools
GreatSchools rating
- 4/10Estes Park K-5 SchoolGrades: PK-5Distance: 2.1 mi
- 6/10Estes Park Middle SchoolGrades: 6-8Distance: 2.2 mi
- 4/10Estes Park High SchoolGrades: 9-12Distance: 2.3 mi
Schools provided by the listing agent
- Elementary: Estes Park
- Middle: Estes Park
- High: Estes Park
Source: IRES as distributed by MLS GRID. This data may not be complete. We recommend contacting the local school district to confirm school assignments for this home.


Get pre-qualified for a loan
At Zillow Home Loans, we can pre-qualify you in as little as 5 minutes with no impact to your credit score.An equal housing lender. NMLS #10287.
- Colorado
- Larimer County
- Estes Park
- 80517
- 200 Cherokee Ct
Nearby cities
Nearby zip codes
Other Estes Park Topics
