Skip main navigation
Off market
Street View
  • $372,900

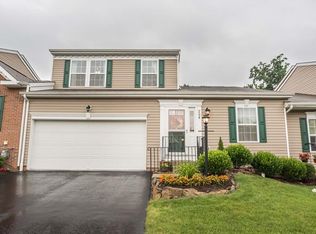
    200 Cherry Bark Dr, Natrona Heights, PA 15065

    3beds
    3,600sqft
    Townhouse
    Built in 2011
    0.4 Acres Lot
    $372,900 Zestimate®
    $104/sqft
    $2,713 Estimated rent

    Home value

    $372,900

    $354,000 - $392,000

    $2,713/mo

    Zestimate® history
    Loading
    Loading...

    Owner options

    List your home for rent

    $2,713/mo

    Rent Zestimate®

    Find your next renter with Zillow Rental Manager. Plus, with online applications, you can quickly screen prospective tenants – for free.

    Learn more

    $2,713/mo

    Rent Zestimate®

    Refinance and save

    $2,553/mo

    Est. payment

    Refinancing to a lower rate could help reduce your monthly payments and save thousands over the life of the loan.

    See today's rates

    $2,553/mo

    Est. payment

    Explore your selling options

    Work with a Zillow partner agent

    Leverage their expertise and Zillow's premium Showcase listings to get your home seen by more buyers.

    Get started

    List with your own agent

    Get your home in front of millions of buyers by listing it on Zillow.

    Learn how to do it

    Sell it yourself

    Take full control of how buyers see your home on Zillow by listing For Sale by Owner (FSBO).

    List your home

    What's special

    Main floor: Master BR En-suite (bed/bath/walk-in closet w/custom racking). Master BR, closet & linen closet all have new carpet. The master bath has been remodeled with custom ceramic shower, ceramic floors and marble vanities. Living room has gas fireplace and ceiling fan. Kitchen has loads of cabinets, canned lighting, quartz counter tops and all stainless steel appliances. Brazilian hardwood flooring in foyer, formal dining, kitchen & eat-in area and living room. Included on the main floor is powder room off the living room and a laundry room off the kitchen across from the large hall pantry area. Crown molding was added throughout main and 2nd floors. Off the kitchen eat-in area are the new Pella slider patio doors that lead to the deck and patio covered by a cathedral roof. Each having ceiling fans and the patio has custom flooring (very similar to nature stone). 2nd floor: Two bedrooms (one extra large) each have walk-in closets with the custom racking . There is also a bonus area on this floor that can be utilized as a sitting room, office, or reading area. The 2nd floor has a full bath and large linen closet. The entire 2nd floor has new carpeting. A new custom rod iron railing was installed leading to the 2nd floor. Again, 2nd floor has all crown molding. Basement: Finished basement with mud room, full bath, kitchenette, large sitting area and extra large storage room. Mud room floor is ceramic and includes a closet, cabinetry and sink. The mud room has steps that lead up to side carport. The kitchenette has cherry cabinetry, sink, refrigerator and stool bar with vinyl flooring. The remaining large sitting areas have berber carpeting. The extra large storage room has multiple 2 x 4 shelving for your storage needs. Garage with attached carport (6 car spaces) 2 car heated garage with new man door (with roll-up screen) and insulated garage door, hot & cold water hose bib, cherry cabinets, and custom flooring (same as patio). 14 x 30 attached carport with can lights has just been added. Entire yard has been professionally landscaped and a 10 x 14 shed with electricity and wrap around deck is included. Room sizes upon request

    This property is off market, which means it's not currently listed for sale or rent on Zillow. This may be different from what's available on other websites or public sources.

    Facts & features

    Interior

    Bedrooms & bathrooms
    • Bedrooms: 3
    • Bathrooms: 4
    • Full bathrooms: 3
    • 1/2 bathrooms: 1
    Heating
    • Other, Gas
    Cooling
    • Central
    Appliances
    • Included: Dishwasher, Freezer, Garbage disposal, Microwave, Range / Oven, Refrigerator
    Features
    • Flooring: Tile, Carpet, Hardwood
    • Basement: Finished
    • Has fireplace: Yes
    Interior area
    • Total interior livable area: 3,600 sqft

    Property

    Parking
    • Total spaces: 6
    • Parking features: Carport, Garage - Attached
    Features
    • Exterior features: Stone, Vinyl, Brick
    Lot
    • Size: 0.4 Acres
    Details
    • Parcel number: 1679D00105000000

    Construction

    Type & style
    • Home type: Townhouse
    Materials
    • Frame
    • Roof: Shake / Shingle
    Condition
    • Year built: 2011

    Community & HOA

    HOA
    • Has HOA: Yes
    • HOA fee: $75 monthly
    Location
    • Region: Natrona Heights

    Financial & listing details

    • Price per square foot: $104/sqft
    • Tax assessed value: $178,800
    • Annual tax amount: $5,956

    Price history

    DateEventPrice
    6/1/2023Sold$340,000-2.8%$94/sqft
    Source: WPMLS #1597708 Report a problem
    4/2/2023Contingent$349,900$97/sqft
    Source: WPMLS #1597708 Report a problem
    3/24/2023Listed for sale$349,900+84.3%$97/sqft
    Source: WPMLS #1597708 Report a problem
    8/29/2011Sold$189,900$53/sqft
    Source: Public Record Report a problem

    Public tax history

    YearProperty taxesTax assessment
    2025$5,956 +5.9%$160,800
    2024$5,623 +639.2%$160,800
    2023$761 +16.1%$160,800 +16.1%
    2022$655 $138,500
    2021$655 +2%$138,500
    2020$642 -2%$138,500
    2019$655 -85.9%$138,500
    2018$4,658 $138,500
    2017$4,658 +611%$138,500
    2016$655 -85.6%$138,500
    2015$4,553 $138,500
    2014-- $138,500
    Find assessor info on the county website

    Neighborhood: 15065

    Nearby schools

    GreatSchools rating
    Get pre-qualified for a loan
    At Zillow Home Loans, we can pre-qualify you in as little as 5 minutes with no impact to your credit score.

    An equal housing lender. NMLS #10287.