Skip main navigation
Sold for $575,000
  • $575,000

    200 Cherry Ln, Kennett Square, PA 19348

    3beds
    2,703sqft
    Townhouse
    Built in 2003
    1,207 Square Feet Lot
    $593,800 Zestimate®
    $213/sqft
    $3,138 Estimated rent

    Home value

    $593,800

    $564,000 - $623,000

    $3,138/mo

    Zestimate® history
    Loading
    Loading...

    Owner options

    List your home for rent

    $3,138/mo

    Rent Zestimate®

    Find your next renter with Zillow Rental Manager. Plus, with online applications, you can quickly screen prospective tenants – for free.

    Learn more

    $3,138/mo

    Rent Zestimate®

    Refinance and save

    $3,983/mo

    Est. payment

    Refinancing to a lower rate could help reduce your monthly payments and save thousands over the life of the loan.

    See today's rates

    $3,983/mo

    Est. payment

    Explore your selling options

    Work with a Zillow partner agent

    Leverage their expertise and Zillow's premium Showcase listings to get your home seen by more buyers.

    Get started

    List with your own agent

    Get your home in front of millions of buyers by listing it on Zillow.

    Learn how to do it

    Sell it yourself

    Take full control of how buyers see your home on Zillow by listing For Sale by Owner (FSBO).

    List your home

    What's special

    Designer styleBonus refrigeratorCustom coffee barCustom closet

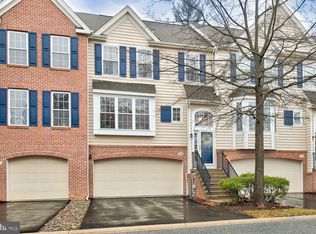
    STOP WHAT YOU ARE DOING and come see this home NOW! It is just about everything you could want in a townhouse. It’s got LOCATION - who doesn’t want to live in Kennett Square? It’s got CONDITION - do you see that flooring? those floating shelves? that designer STYLE? It’s impeccably kept as well. It’s got VALUE too - the list price is bound to get some attention! Don’t be shy, come take a look at all the space you get to enjoy from the finished Basement to the 3rd floor Loft. The main floor has an incredibly versatile layout with a plan that is open enough to feel modern, but also private enough to allow for individual time. The Kitchen has stunning cabinetry, granite countertops and a custom coffee bar for those who like to be property caffeinated. The Owner’s Suite features a custom Closet By Design system and a stylish 4-piece Bathroom. There is storage galore as well - closets everywhere and the 2-car Garage is unexpectedly spacious by townhome standards. All appliances are included so when you move in, you get a Refrigerator in the Kitchen, a Washer & Dryer and a bonus Refrigerator in the Basement. This home has been inspected pre-listing, so be sure to review those.

    Zillow last checked:

    Listing updated:

    Listed by:

    Mr. Matthew Fetick 610-427-4420,

    Keller Williams Realty - Kennett Square,

    Co-Listing Agent: David M Williams 610-742-4306,

    Keller Williams Realty - Kennett Square

    Bought with:

    NON MEMBER, 0225194075

    Non Subscribing Office

    Source: Bright MLS,MLS#: PACT2063000MLS Logo

    Facts & features

    Interior

    Bedrooms & bathrooms
    • Bedrooms: 3
    • Bathrooms: 3
    • Full bathrooms: 2
    • 1/2 bathrooms: 1
    • Main level bathrooms: 1
    Basement
    • Area: 0
    Heating
    • Forced Air, Electric
    Cooling
    • Central Air, Electric
    Appliances
    • Included: Dishwasher, Disposal, Dryer, Oven/Range - Gas, Refrigerator, Stainless Steel Appliance(s), Washer, Electric Water Heater
    • Laundry: Upper Level
    Features
    • Ceiling Fan(s), Family Room Off Kitchen, Open Floorplan, Recessed Lighting, Soaking Tub, Bathroom - Stall Shower, Bathroom - Tub Shower, Walk-In Closet(s), Eat-in Kitchen, Formal/Separate Dining Room, Sauna, Tray Ceiling(s), Cathedral Ceiling(s)
    • Flooring: Wood
    • Windows: Window Treatments
    • Basement: Full,Finished
    • Number of fireplaces: 1
    • Fireplace features: Gas/Propane
    Interior area
    • Total structure area: 2,703
    • Total interior livable area: 2,703 sqft
    • Finished area above ground: 2,703
    • Finished area below ground: 0

    Property

    Parking
    • Total spaces: 4
    • Parking features: Garage Door Opener, Garage Faces Front, Inside Entrance, Attached, Driveway
    • Attached garage spaces: 2
    • Uncovered spaces: 2
    • Details: Garage Sqft: 475
    Accessibility
    • Accessibility features: None
    Features
    • Levels: Three
    • Stories: 3
    • Patio & porch: Deck
    • Exterior features: Sidewalks
    • Pool features: None
    • Has view: Yes
    • View description: Trees/Woods
    Lot
    • Size: 1,207 sqft
    • Features: Front Yard, Rear Yard, SideYard(s), Rural
    Details
    • Additional structures: Above Grade, Below Grade
    • Parcel number: 6106 0357
    • Zoning: R10
    • Special conditions: Standard

    Construction

    Type & style
    • Home type: Townhouse
    • Architectural style: Traditional
    • Property subtype: Townhouse
    Materials
    • Vinyl Siding, Aluminum Siding
    • Foundation: Other
    • Roof: Asphalt,Pitched
    Condition
    • Good
    • New construction: No
    • Year built: 2003

    Utilities & green energy

    • Electric: Circuit Breakers
    • Sewer: Public Sewer
    • Water: Public

    Community & neighborhood

    Security
    • Security features: Carbon Monoxide Detector(s), Smoke Detector(s)
    Location
    • Region: Kennett Square
    • Subdivision: Schoolhouse Lane
    • Municipality: EAST MARLBOROUGH TWP

    HOA & financial

    HOA
    • Has HOA: Yes
    • HOA fee: $335 monthly
    • Services included: Common Area Maintenance, Maintenance Structure, Maintenance Grounds, Management, Snow Removal, Trash
    • Association name: SCHOOLHOUSE LANE HOA

    Other

    Other facts
    • Listing agreement: Exclusive Right To Sell
    • Listing terms: Cash,Conventional,FHA,VA Loan
    • Ownership: Fee Simple

    Price history

    DateEventPrice
    7/16/2024Sold$575,000+15%$213/sqft
    Source: Bright MLS #PACT2063000 Report a problem
    4/8/2024Pending sale$500,000$185/sqft
    Source: Bright MLS #PACT2063000 Report a problem
    4/5/2024Listed for sale$500,000+20.2%$185/sqft
    Source: Bright MLS #PACT2063000 Report a problem
    7/23/2021Sold$416,000+4%$154/sqft
    Source: Bright MLS #PACT538416 Report a problem
    6/17/2021Pending sale$400,000$148/sqft
    Source: Bright MLS #PACT538416 Report a problem
    6/10/2021Listed for sale$400,000+33.3%$148/sqft
    Source: Bright MLS #PACT538416 Report a problem
    7/20/2011Sold$300,000-10.4%$111/sqft
    Source: Public Record Report a problem
    2/12/2011Price change$335,000-4.3%$124/sqft
    Source: Weichert Realtors #5758248 Report a problem
    8/19/2010Listed for sale$349,900+5.8%$129/sqft
    Source: Weichert Realtors #5758248 Report a problem
    12/17/2004Sold$330,842$122/sqft
    Source: Public Record Report a problem

    Public tax history

    YearProperty taxesTax assessment
    2025$1,746 -70.1%$173,800
    2024$5,848 -14.1%$173,800
    2023$6,808 -15.9%$173,800 -15.9%
    2022$8,095 +22.9%$206,710
    2021$6,588 +280.8%$206,710
    2020$1,730 -77.4%$206,710
    2019$7,648 +1.6%$206,710
    2018$7,531 +9899.5%$206,710
    2017$75 -90.8%$206,710
    2016$820 $206,710
    2015$820 $206,710
    2014$820 $206,710
    2013-- $206,710
    2012-- $206,710
    2011-- $206,710
    2010-- $206,710
    2009-- $206,710
    2008-- $206,710
    2007-- $206,710
    2006-- $206,710 +1075.2%
    2005-- $17,590

    Find assessor info on the county website

    Neighborhood: 19348

    Nearby schools

    GreatSchools rating
    Schools provided by the listing agent
    • District: Kennett Consolidated

    Source: Bright MLS. This data may not be complete. We recommend contacting the local school district to confirm school assignments for this home.

    Get a cash offer in 3 minutes
    Find out how much your home could sell for in as little as 3 minutes with a no-obligation cash offer.
    Estimated market value
    $593,800
    Get a cash offer in 3 minutes
    Find out how much your home could sell for in as little as 3 minutes with a no-obligation cash offer.
    Estimated market value
    $593,800