Skip main navigation
Off market
  • $2,289,400

    200 Cheshire Way, Naples, FL 34110

    3beds
    3,982sqft
    SingleFamily
    Built in 1999
    0.36 Acres Lot
    $2,289,400 Zestimate®
    $575/sqft
    $6,851 Estimated rent

    Home value

    $2,289,400

    $2.01M - $2.61M

    $6,851/mo

    Zestimate® history
    Loading
    Loading...

    Owner options

    List your home for rent

    $6,851/mo

    Rent Zestimate®

    Find your next renter with Zillow Rental Manager. Plus, with online applications, you can quickly screen prospective tenants – for free.

    Learn more

    $6,851/mo

    Rent Zestimate®

    Refinance and save

    $13,979/mo

    Est. payment

    Refinancing to a lower rate could help reduce your monthly payments and save thousands over the life of the loan.

    See today's rates

    $13,979/mo

    Est. payment

    Explore your selling options

    Work with a Zillow partner agent

    Leverage their expertise and Zillow's premium Showcase listings to get your home seen by more buyers.

    Get started

    List with your own agent

    Get your home in front of millions of buyers by listing it on Zillow.

    Learn how to do it

    Sell it yourself

    Take full control of how buyers see your home on Zillow by listing For Sale by Owner (FSBO).

    List your home

    What's special

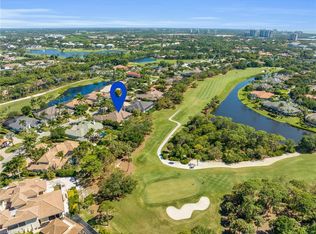
    INCENTIVE **SELLER IS OFFERING $10,000 TOWARDS GOLF INITIATION FEE UPON PURCHASE OF GOLF MEMBERSHIP AT TIME OF CLOSING. **NEW ROOF DEC 2019** RENOVATED CAGE** Elegance and luxury found in this custom estate home, in a premium location along the 11th fairway with golf course and lake scenery. Be drawn to the breathtaking views of the glistening pool, lanai golf course and lake. This home is filled with refined architectural details; sunlit rooms with open spaces, classic design, tray ceilings, crown molding, and a kitchen that pleases the most seasoned chef. Each spacious bedrooms en suite with ample walk-in closets. Master Retreat,Sitting Area and lanai access via French Doors. An over-sized Master closet and Dressing area, luxurious Master Bath, shower, spa tub and dual vanities. Three Bedrooms +Home Office (MAY SERVE AS 4TH BEDROOM) 3.5 Bath, Storage Room (air conditioned), Laundry/Mud Room, Refurbished lanai enclosure. Over-sized 2.5 Car Garage with separate entry for Golf Cart and ton of storage. Partial storm protection(front door, dining room, master bath, family room window, hallway)

    This property is off market, which means it's not currently listed for sale or rent on Zillow. This may be different from what's available on other websites or public sources.
    Facts & features

    Interior

    Bedrooms & bathrooms
    • Bedrooms: 3
    • Bathrooms: 4
    • Full bathrooms: 3
    • 1/2 bathrooms: 1
    Heating
    • Electric
    Cooling
    • Central
    Appliances
    • Included: Dishwasher, Dryer, Microwave, Refrigerator, Washer
    Features
    • Bar, Cable Prewire, Smoke Detectors, Built-In Cabinets, Closet Cabinets, Custom Mirrors, Window Coverings, Pantry, Volume Ceiling, Walk-In Closet, Foyer, Wet Bar, French Doors, Laundry Tub, Tray Ceiling, Exclusions, High Speed Available, Coffered Ceiling
    • Flooring: Tile, Carpet
    Interior area
    • Total interior livable area: 3,982 sqft

    Property

    Parking
    • Total spaces: 2
    • Parking features: Garage - Attached
    Features
    • Exterior features: Stucco
    • Has spa: Yes
    • Has view: Yes
    • View description: Water
    • Has water view: Yes
    • Water view: Water
    Lot
    • Size: 0.36 Acres
    Details
    • Parcel number: 22510005308

    Construction

    Type & style
    • Home type: SingleFamily
    Materials
    • Roof: Tile
    Condition
    • Year built: 1999

    Utilities & green energy

    • Sewer: Central

    Community & neighborhood

    Community
    • Community features: Fitness Center
    Location
    • Region: Naples

    Other

    Other facts
    • Additional Rooms: Laundry in Residence, Guest Room, Screened Lanai/Porch, Family Room, Home Office, Open Porch/Lanai
    • Amenities: Clubhouse, Community Pool, Exercise Room, Library, Streetlight, Tennis Court, Underground Utility, Private Membership, Bocce Court, Fitness Center Attended, Internet Access, Pickleball
    • Construction: Concrete Block
    • Cooling: Ceiling Fans, Central Electric
    • Equipment: Dishwasher, Disposal, Dryer, Microwave, Washer, Auto Garage Door, Self Cleaning Oven, Smoke Detector, Refrigerator/Icemaker, Cooktop, Security System, Central Vacuum, Ice Maker - Stand Alone, Wall Oven, Cooktop - Electric, Refrigerator/Freezer
    • Flooring: Carpet, Tile
    • Heat: Central Electric
    • HOA Desc: Mandatory
    • Interior Features: Bar, Cable Prewire, Smoke Detectors, Built-In Cabinets, Closet Cabinets, Custom Mirrors, Window Coverings, Pantry, Volume Ceiling, Walk-In Closet, Foyer, Wet Bar, French Doors, Laundry Tub, Tray Ceiling, Exclusions, High Speed Available, Coffered Ceiling
    • Lot Desc: See Remarks
    • Maintenance: Cable, Street Lights, Trash Removal, Manager, Security, Reserve, Legal/Accounting
    • Management: Professional
    • Roof: Tile
    • Sewer: Central
    • Water: Central
    • Bedroom Desc: Split Bedrooms, Master BR Sitting Area
    • Exterior Features: Patio, Sprinkler Auto
    • Exterior Finish: Stucco
    • Garage Desc: Attached
    • Master Bath Description: Dual Sinks, Jetted Tub, Separate Tub And Shower, Bidet
    • Windows: Sliding, Arched
    • Community Type: Gated, Golf Course, Tennis
    • Dining Description: Eat-in Kitchen, Breakfast Bar, Formal
    • View: Lake, Golf Course
    • Waterfront Desc: Lake
    • Pets: No Approval Needed
    • Irrigation: Central
    • Building Desc: 1 Story/Ranch
    • Furnished Desc: Negotiable
    • Private Pool Desc: Below Ground, Heated Electric, Screened
    • Kitchen Description: Walk-In Pantry, Island, Built-In Desk, Gas Available
    • Private Spa Desc: Below Ground, Heated Electric
    • Rear Exposure: E
    • MLS Area Major: NA01 - N/O 111th Ave
    • Floor Plan Type: Split Bedrooms
    • Development: AUDUBON

    Price history

    DateEventPrice
    8/13/2020Sold$1,079,900-7.7%$271/sqft
    Source: NABOR FL #220040415 Report a problem
    7/2/2020Pending sale$1,169,900$294/sqft
    Source: Keller Williams Elite Realty 2 #220040415 Report a problem
    5/18/2020Price change$1,169,900-0.8%$294/sqft
    Source: Keller Williams Elite Realty 2 #219004925 Report a problem
    2/27/2020Price change$1,179,900-1.7%$296/sqft
    Source: Keller Williams Elite Realty 2 #219004925 Report a problem
    11/1/2019Price change$1,199,900-1.6%$301/sqft
    Source: Keller Williams Elite Realty 2 #219004925 Report a problem
    1/23/2019Listed for sale$1,220,000+442.2%$306/sqft
    Source: Keller Williams Elite Realty 2 #219004925 Report a problem
    4/15/1999Sold$225,000$57/sqft
    Source: Public Record Report a problem

    Public tax history

    YearProperty taxesTax assessment
    2025$9,190 +2.3%$978,459 +2.9%
    2024$8,985 +3.6%$950,883 +3%
    2023$8,675 -3.3%$923,187 +3%
    2022$8,966 -1.2%$896,298 +3%
    2021$9,077 +2.5%$870,192 +1.4%
    2020$8,857 +1.6%$857,827 +2.3%
    2019$8,714 -7.9%$838,541 -7.7%
    2018$9,458 -2.2%$908,387 +2.1%
    2017$9,671 +1.4%$889,703 +2.1%
    2016$9,539 +2.4%$871,404 +0.7%
    2015$9,318 -0.8%$865,347 +7%
    2014$9,394 -1.2%$808,479 -1.3%
    2013$9,509 +0.5%$819,331 +1.8%
    2012$9,463 -5.1%$804,799 -5.7%
    2011$9,971 -2%$853,390 -6.2%
    2010$10,177 +6.3%$910,174 +2.9%
    2009$9,574 $884,931 -5.3%
    2008$9,574 -6.7%$933,997 +3%
    2007$10,262 -3.1%$906,793 +2.5%
    2006$10,592 $884,676 +3%
    2005$10,592 +2.2%$858,909 +3%
    2004$10,363 -0.5%$833,892 +1.9%
    2003$10,412 -2.5%$818,343 +2.4%
    2002$10,683 -48.9%$799,163 +3.7%
    2001$20,907 +108.6%$770,470
    2000$10,024 --

    Find assessor info on the county website

    Neighborhood: 34110

    Nearby schools

    GreatSchools rating
    Schools provided by the listing agent
    • Elementary: NAPLES PARK ELEMENTARY SCHOOL
    • Middle: NORTH NAPLES MIDDLE SCHOOL
    • High: GULF COAST HIGH SCHOOL

    Source: The MLS. This data may not be complete. We recommend contacting the local school district to confirm school assignments for this home.

    Sell for more on Zillow
    Get a Zillow Showcase℠ listing at no additional cost and you could sell for .
    $2,289,400
    2% more
    +$45,788
    With Zillow Showcase(estimated)
    $2,335,188