Skip main navigation
Sold for $474,000
  • $474,000

    200 Chesterbrook Ct, Stafford, VA 22554

    4beds
    2,266sqft
    Townhouse
    Built in 2006
    2,888 Square Feet Lot
    $474,200 Zestimate®
    $209/sqft
    $2,881 Estimated rent

    Home value

    $474,200

    $441,000 - $512,000

    $2,881/mo

    Zestimate® history
    Loading
    Loading...

    Owner options

    List your home for rent

    $2,881/mo

    Rent Zestimate®

    Find your next renter with Zillow Rental Manager. Plus, with online applications, you can quickly screen prospective tenants – for free.

    Learn more

    $2,881/mo

    Rent Zestimate®

    Refinance and save

    $2,906/mo

    Est. payment

    Refinancing to a lower rate could help reduce your monthly payments and save thousands over the life of the loan.

    See today's rates

    $2,906/mo

    Est. payment

    Explore your selling options

    Work with a Zillow partner agent

    Leverage their expertise and Zillow's premium Showcase listings to get your home seen by more buyers.

    Get started

    List with your own agent

    Get your home in front of millions of buyers by listing it on Zillow.

    Learn how to do it

    Sell it yourself

    Take full control of how buyers see your home on Zillow by listing For Sale by Owner (FSBO).

    List your home

    What's special

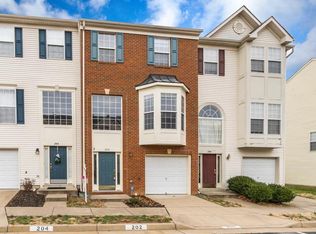
    Excellent and Spacious 3 Bedroom,3 full bath and 1 half bath End-Unit Brick Townhome with 1 car Garage. Welcome home to this bright and beautifully maintained townhome with a one-car garage, private driveway and ample street parking. From the moment you step inside, you’ll know this is the one! Gleaming new hardwood floors on both stairs and on entire main level. New LVP floors on lower level recreation room with gas fire place and on entire bedroom level. The entry-level offers a versatile recreation room featuring a cozy gas fireplace and a full bathroom used as a bedroom for guests, and direct access to the rear yard. Upstairs the sun-filled living room boasts large windows with expansive views, while the open-concept kitchen is a chef’s dream with New granite counter tops, new stainless steel appliances, new downdraft cooktop, double wall ovens and generous counter space. Step out onto the oversized deck—ideal for dining al fresco or gathering with friends. Upstairs, the LVP floors bedroom level includes a spacious primary suite with vaulted ceilings, and a luxurious en-suite bath featuring a double vanity, soaking tub, and separate shower. Two additional well-sized bedrooms, share a full hall bath. Bonus: laundry is conveniently located on the bedroom level. Deck treated with solid coat stain Extra Perks,The HOA maintains the front and side yards, this home is both ideal for commuters and for families.only 3 miles from Quantico Marine Base, Neary by I95 & VRE train. Don’t let this one slip away—schedule your tour today!

    Zillow last checked:

    Listing updated:

    Listed by:

    Raghava Pallapolu 703-517-6799,

    Fairfax Realty 50/66 LLC

    Bought with:

    Zdenka Hoffman, 0225242953

    KW United

    Source: Bright MLS,MLS#: VAST2042698MLS Logo

    Facts & features

    Interior

    Bedrooms & bathrooms
    • Bedrooms: 4
    • Bathrooms: 4
    • Full bathrooms: 3
    • 1/2 bathrooms: 1
    • Main level bathrooms: 1
    Rooms
    • Room types: Living Room, Primary Bedroom, Bedroom 2, Bedroom 3, Bedroom 4, Kitchen, Foyer
    Primary bedroom
    • Features: Flooring - Carpet
    • Level: Upper
    Bedroom 2
    • Features: Flooring - Carpet
    • Level: Upper
    Bedroom 3
    • Features: Flooring - Carpet
    • Level: Upper
    Bedroom 4
    • Features: Flooring - Laminated
    • Level: Lower
    Foyer
    • Features: Flooring - Tile/Brick
    • Level: Main
    Kitchen
    • Features: Flooring - HardWood
    • Level: Main
    Living room
    • Features: Flooring - HardWood
    • Level: Main
    Heating
    • Forced Air, Natural Gas
    Cooling
    • None, Electric
    Appliances
    • Included: Dishwasher, Disposal, Exhaust Fan, Microwave, Oven/Range - Gas, Refrigerator, Cooktop, Washer, Gas Water Heater
    Features
    • Attic, Breakfast Area, Kitchenette, Open Floorplan, Floor Plan - Traditional
    • Basement: Full
    • Has fireplace: No
    Interior area
    • Total structure area: 2,517
    • Total interior livable area: 2,266 sqft
    • Finished area above ground: 1,644
    • Finished area below ground: 622

    Property

    Parking
    • Total spaces: 1
    • Parking features: Garage Faces Front, Assigned, Attached
    • Attached garage spaces: 1
    • Details: Assigned Parking
    Accessibility
    • Accessibility features: Other
    Features
    • Levels: Three
    • Stories: 3
    • Pool features: None
    Lot
    • Size: 2,888 Square Feet
    Details
    • Additional structures: Above Grade, Below Grade
    • Parcel number: 12B 3 123
    • Zoning: R2
    • Special conditions: Standard

    Construction

    Type & style
    • Home type: Townhouse
    • Architectural style: Colonial
    • Property subtype: Townhouse
    Materials
    • Vinyl Siding
    • Foundation: Brick/Mortar, Concrete Perimeter
    Condition
    • Very Good
    • New construction: No
    • Year built: 2006

    Utilities & green energy

    • Sewer: Public Sewer
    • Water: Public

    Community & HOA

    Community
    • Subdivision: Dogwoods
    HOA
    • Has HOA: Yes
    • Amenities included: Jogging Path
    • Services included: Trash, Snow Removal, Pool(s)
    • HOA fee: $110 monthly
    Location
    • Region: Stafford

    Financial & listing details

    • Price per square foot: $209/sqft
    • Tax assessed value: $394,000
    • Annual tax amount: $3,691
    • Date on market: 9/27/2025
    • Listing agreement: Exclusive Right To Sell
    • Ownership: Fee Simple

    Price history

    DateEventPrice
    11/26/2025Sold$474,000-1.1%$209/sqft
    Source: Bright MLS #VAST2042698 Report a problem
    10/28/2025Listing removed$479,500$212/sqft
    Source: Bright MLS #VAST2042698 Report a problem
    10/9/2025Price change$479,500-0.1%$212/sqft
    Source: Bright MLS #VAST2042698 Report a problem
    9/27/2025Listed for sale$479,900+130.3%$212/sqft
    Source: Bright MLS #VAST2042698 Report a problem
    9/16/2025Listing removed$2,795$1/sqft
    Source: Bright MLS #VAST2042046 Report a problem
    8/20/2025Listed for rent$2,795$1/sqft
    Source: Bright MLS #VAST2042046 Report a problem
    7/30/2025Listing removed$2,795$1/sqft
    Source: Bright MLS #VAST2040684 Report a problem
    7/9/2025Listed for rent$2,795$1/sqft
    Source: Bright MLS #VAST2040684 Report a problem
    7/3/2024Listing removed--
    Source: Bright MLS #VAST2029326 Report a problem
    6/22/2024Listed for rent$2,795$1/sqft
    Source: Bright MLS #VAST2029326 Report a problem
    6/1/2024Listing removed--
    Source: Bright MLS #VAST2029326 Report a problem
    5/5/2024Listed for rent$2,795+59.7%$1/sqft
    Source: Bright MLS #VAST2029326 Report a problem
    3/23/2016Listing removed$1,750$1/sqft
    Source: Fairfax Realty Inc. #ST9561235 Report a problem
    1/31/2016Listed for rent$1,750+3.2%$1/sqft
    Source: Fairfax Realty Inc. #ST9561235 Report a problem
    4/8/2014Listing removed$1,695$1/sqft
    Source: Fairfax Realty Inc. #ST8242828 Report a problem
    1/8/2014Price change$1,695+5.9%$1/sqft
    Source: Fairfax Realty Inc. #ST8242828 Report a problem
    12/18/2013Listed for rent$1,600$1/sqft
    Source: Zillow Rental Network Report a problem
    11/14/2013Listing removed$1,600-3%$1/sqft
    Source: Fairfax Realty Inc. #ST8213068 Report a problem
    11/2/2013Price change$1,649-2.9%$1/sqft
    Source: Fairfax Realty Inc. #ST8213068 Report a problem
    10/29/2013Listed for rent$1,699$1/sqft
    Source: Fairfax Realty Inc. #ST8213068 Report a problem
    10/28/2013Sold$208,425+316.8%$92/sqft
    Source: Public Record Report a problem
    9/7/2013Price change$50,000-86.4%$22/sqft
    Source: Auction.com Report a problem
    8/22/2013Listed for sale--
    Source: Auction.com Report a problem
    5/1/2006Sold$366,400$162/sqft
    Source: Public Record Report a problem

    Public tax history

    YearProperty taxesTax assessment
    2025$3,639 +3.4%$394,000
    2024$3,521 +11.7%$394,000 +12.2%
    2023$3,153 +5.6%$351,300
    2022$2,986 +5.5%$351,300 +20.4%
    2021$2,830 $291,700
    2020$2,830 +1.9%$291,700 +6.1%
    2019$2,775 +2%$274,800
    2018$2,721 $274,800 +10.3%
    2017$2,721 +10.3%$249,200
    2016$2,467 $249,200 +7.1%
    2015-- $232,600
    2014-- $232,600 +21.7%
    2013-- $191,100
    2012-- $191,100 +7.1%
    2011-- $178,400
    2010-- $178,400 -38.2%
    2009-- $288,700
    2008-- $288,700 -21.6%
    2006-- $368,300
    2005-- $368,300
    2004-- --
    Find assessor info on the county website

    Neighborhood: 22554

    Nearby schools

    GreatSchools rating
    Schools provided by the listing agent
    • District: Stafford County Public Schools

    Source: Bright MLS. This data may not be complete. We recommend contacting the local school district to confirm school assignments for this home.

    Get a cash offer in 3 minutes
    Find out how much your home could sell for in as little as 3 minutes with a no-obligation cash offer.
    Estimated market value
    $474,200
    Get a cash offer in 3 minutes
    Find out how much your home could sell for in as little as 3 minutes with a no-obligation cash offer.
    Estimated market value
    $474,200