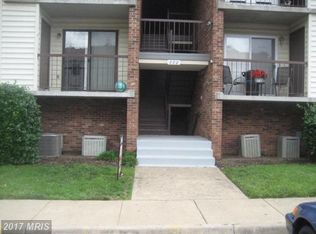
Stafford Meadows-"ONE" of a kind totally renovated move-IN-ready NON-SMOKING Furnished END Unit Condominium with 2FB, Master BR suite, BR w/crown molding, LR w/mirror, DR w/crown molding, Kitchen w/new ceramic floor and cabinets refinished(inside&out), 2 walk-in, 2 linen, plus front closet, laundry room w/vinyl floor, balcony w/storage area, standup attic(300SF) with stair access, ceiling fans, overhead lighting, cordless wooden blinds, W/W carpet, new appliances, 2 phone lines, cable ready, digital thermostat for Payne Seer 10 heat pump w/20X20 return for easy access to filter, secured sliding glass door, screens, KILZ under fresh paint and the entrance vinyl floor with programmable door lock and key if necessary for entry! Condominium Unit Owner Monthly dues includes Water, Sewer, and Trash services. Total Finished SF: 1225 Level: 3rd Floor privacy Style: Condominium Model: The Arlington Type: Attached BR/FB: 2/2 Subdivision: Stafford Meadows Parking: two (2) assigned spaces Pets Allowed by the Condominium Unit Owners Association Internet Ad/Pictures: https://www.homes.mil/homes/DispatchServlet/Back?Mod=HomesPropertyDetail&SSRedir=true MBO: https://www.militarybyowner.com/homes/VA/Stafford/Chesterfield_Lane_301/MBO19627.aspx http://google.com/ enter Search criteria: MBO19627 Schools: ES: Kate Waller Barrett MS: HH Poole HS: North Stafford Exterior: brick front; vinyl siding; balcony w/storage area; brand NEW windows/screens; roof Water: Public Hot Water: Electric Tankless Sewer/Septic: Public Sewer Cable TV/Internet Svc Provider: Xfinity Heating/Cooling: Payne, 10 Seer Split-System Heat Pump w/energy efficient Robertshaw 9420 Digital Thermostat, Model PH10 Appliances: refrigerator with ice maker, self-cleaning oven/range, exhaust fan, garbage disposal, can opener, blender, hand mixer, toaster, coffee maker, microwave, TVs, NEW dishwasher, washer w/floor tray, dryer w/hose, iron, ORECK vacuum &bags Amenities: carpet & padding; kitchen decorated with Coca Cola theme, ceramic floor, cordless blind, refinished cabinets, pots & pans, dishes & glassware plus four (4) piece setting of silverware, hanging vegetable basket; laundry room remodeled with vinyl flooring, ironing board with iron; bathrooms remodeled with flooring, baseboards, toilets & fixtures; dining room has crown molding, ceiling fan with medallion, oak table with décor, glass top table & four (4) chairs; sliding glass door has a security lock with curtain blinds, living room mirror, cable ready & room divider TV stand with TV, two (2) piece sectional sofa with four (4) pillows, coffee table, standing light, end table; push button cordless wood blinds in bedrooms; ceiling fan with medallion in MASTER bedroom suite furnished with new queen bed mattresses covered by NEW sheets, blankets, comforter & pillows, wooden chair, four (4) drawer dresser, desk & chair, rocking chair, cable ready with TV stand and TV, desk & chair, night stand has light & alarm clock, corner table with night light; second bedroom has ceiling fan, crown molding, with twin bed with new mattresses covered by NEW sheets, blankets, comforter & pillows, night stand has light & alarm clock, IKEA four (4) drawer dresser; two (2) walk-in closets with overhead lights; front closet; two (2) linen closets, two (2) phone lines. Directions: I-95 to EXIT 143B Garrisonville Road (610 West); first right (Travis Lane) after the fourth traffic light; second right (Chesterfield Lane) to second building (200)
This property is off market, which means it's not currently listed for sale or rent on Zillow. This may be different from what's available on other websites or public sources.