Welcome to Berkshire Hideaway, a spectacular 2014-built Lindal Cedar Home that epitomizes elegance, energy efficiency and tranquility. Nestled in a picturesque 3.2 acre setting, this post and beam masterpiece offers unparalleled vistas, with cathedral ceilings and expansive windows that frame the stunning surroundings from every angle. Step inside and be captivated by the open and airy design, where natural light floods the living spaces. The primary bedroom suite is a serene retreat featuring a private balcony perfect for morning coffee or stargazing at night. Additionally an expansive deck running the length of the dining and kitchen areas offers ample space for outdoor entertaining, lounging, and enjoying the beauty of each season.The lower level is equally impressive, offering walk-out patios from every room. This level boasts its own den/game room, a convenient laundry area, a beautiful full bath, and the option to finish another large room, providing endless possibilities for customization. Berkshire Hideaway is more than a home; it's a retreat where each season paints a new masterpiece, your dream home awaits.
Sold for $1,030,000
$1,030,000
200 Chestnut St, Williamstown, MA 01267
3beds
3,750sqft
Single Family Residence
Built in 2014
3.21 Acres Lot
$1,049,600 Zestimate®
$275/sqft
$5,371 Estimated rent
Home value
$1,049,600
$955,000 - $1.15M
$5,371/mo
Zestimate® history
Owner options
List your home for rent
$5,371/mo
Rent Zestimate®
Find your next renter with Zillow Rental Manager. Plus, with online applications, you can quickly screen prospective tenants – for free.
$5,371/mo
Rent Zestimate®
Refinance and save
$6,886/mo
Est. payment
Refinancing to a lower rate could help reduce your monthly payments and save thousands over the life of the loan.
$6,886/mo
Est. payment
Explore your selling options
Work with a Zillow partner agent
Leverage their expertise and Zillow's premium Showcase listings to get your home seen by more buyers.
Get startedList with your own agent
Get your home in front of millions of buyers by listing it on Zillow.
Learn how to do itSell it yourself
Take full control of how buyers see your home on Zillow by listing For Sale by Owner (FSBO).
List your homeWhat's special
Expansive deckCathedral ceilingsOpen and airy designPrivate balconyPrimary bedroom suiteUnparalleled vistasExpansive windows
Zillow last checked:
Listing updated:
Listed by:
Jane S Miller jane@burnhamgold.com,
BURNHAM GOLD REAL ESTATE, LLC
Bought with:
Non Member
NON-MEMBER / RECIPROCAL
Source: BCMLS,MLS#: 243589
Facts & features
Interior
Bedrooms & bathrooms
- Bedrooms: 3
- Bathrooms: 3
- Full bathrooms: 2
- 1/2 bathrooms: 1
Primary bedroom
- Description: Private balcony, walk in closet, views
- Level: First
- Area: 220.5 Square Feet
- Dimensions: 14.70x15.00
Bedroom 2
- Description: Patio access, closet, views
- Level: Lower
- Area: 128.52 Square Feet
- Dimensions: 10.20x12.60
Bedroom 3
- Description: Patio access, closet, views
- Level: Lower
- Area: 242.7 Square Feet
- Dimensions: 12.70x19.11
Primary bathroom
- Description: Walk in shower, w/d hookup, dbl. vanity
- Level: First
- Area: 82.8 Square Feet
- Dimensions: 9.00x9.20
Half bathroom
- Description: Lg. powder room
- Level: First
- Area: 64.4 Square Feet
- Dimensions: 7.00x9.20
Full bathroom
- Level: Lower
- Area: 82.8 Square Feet
- Dimensions: 9.20x9.00
Dining room
- Description: Open to kitchen, views, access to deck
- Level: First
- Area: 194.93 Square Feet
- Dimensions: 19.30x10.10
Foyer
- Description: Lg.closet
- Level: First
- Area: 50.6 Square Feet
- Dimensions: 9.20x5.50
Game room
- Description: Used as Movie room, patio,
- Level: Lower
- Area: 288.56 Square Feet
- Dimensions: 15.10x19.11
Great room
- Description: Bamboo fl. cathedral ceiling, views
- Level: First
- Area: 542.64 Square Feet
- Dimensions: 26.60x20.40
Kitchen
- Description: Granite, SS appl. views,
- Level: First
- Area: 111.1 Square Feet
- Dimensions: 11.00x10.10
Laundry
- Description: W/D closets, wash sink
- Level: Lower
- Area: 80.4 Square Feet
- Dimensions: 6.00x13.40
Office
- Description: Off garage, mudroom or office
- Level: First
- Area: 104.03 Square Feet
- Dimensions: 10.10x10.30
Other
- Description: Used as gallery or den
- Level: First
- Area: 104.03 Square Feet
- Dimensions: 10.10x10.30
Other
- Description: Lg. slider to patio could be finished as 4th bed.
- Level: Lower
- Area: 637.56 Square Feet
- Dimensions: 30.80x20.70
Utility room
- Description: Workings of the house, off Laundry Room
- Level: Lower
- Area: 88.44 Square Feet
- Dimensions: 6.60x13.40
Heating
- Propane, Boiler, Hot Water, Radiant
Appliances
- Included: Washer, ENERGY STAR Qualified Dishwasher, ENERGY STAR Qualified Dryer, ENERGY STAR Qualified Refrigerator, Energy Star Rated Stove/Oven, ENERGY STAR Qualified Washer
Features
- Cathedral Ceiling(s), Granite Counters, Vaulted Ceiling(s), Walk-In Closet(s)
- Flooring: Bamboo, Ceramic Tile
- Basement: Interior Entry,Finished,Concrete
Interior area
- Total structure area: 3,750
- Total interior livable area: 3,750 sqft
Property
Parking
- Total spaces: 4
- Parking features: Garaged & Off-Street
- Attached garage spaces: 2
- Details: Garaged & Off-Street
Accessibility
- Accessibility features: Accessible Bedroom, Accessible Full Bath, 1st Flr Half Bath
Features
- Patio & porch: Porch, Deck, Patio
- Exterior features: Lighting, Privacy
- Has view: Yes
- View description: Scenic, Hill/Mountain, Distant
Lot
- Size: 3.21 Acres
Details
- Parcel number: 61818_942920
- Zoning description: Residential
- Other equipment: Backup Generator
Construction
Type & style
- Home type: SingleFamily
- Architectural style: Post and Beam,Contemporary
- Property subtype: Single Family Residence
Materials
- Roof: Metal
Condition
- Year built: 2014
Utilities & green energy
- Electric: 200 Amp
- Sewer: Public Sewer
- Water: Public
- Utilities for property: Trash Private, Cable Available
Green energy
- Energy efficient items: Construction, Insulation, Water Heater
Community & HOA
Community
- Security: Alarm System
Location
- Region: Williamstown
Financial & listing details
- Price per square foot: $275/sqft
- Tax assessed value: $676,500
- Annual tax amount: $10,789
- Date on market: 6/18/2024
Price history
| Date | Event | Price |
|---|---|---|
| 1/29/2025 | Sold | $1,030,000-1.9%$275/sqft |
Source:  BCMLS #243589 Report a problem BCMLS #243589 Report a problem | ||
| 1/3/2025 | Pending sale | $1,050,000$280/sqft |
Source: BCMLS #243589 Report a problem | ||
| 12/19/2024 | Price change | $1,050,000-4.5%$280/sqft |
Source: BCMLS #243589 Report a problem | ||
| 6/18/2024 | Listed for sale | $1,100,000+423.8%$293/sqft |
Source: BCMLS #243589 Report a problem | ||
| 12/20/2013 | Sold | $210,000$56/sqft |
Source: Public Record Report a problem | ||
Public tax history
| Year | Property taxes | Tax assessment |
|---|---|---|
| 2025 | $10,287 +0.4% | $745,400 +10.2% |
| 2024 | $10,249 +0.4% | $676,500 +7.2% |
| 2023 | $10,207 +4.1% | $631,200 +11.4% |
| 2022 | $9,806 | $566,800 |
| 2021 | $9,806 +1.4% | $566,800 +3.1% |
| 2020 | $9,671 -3.7% | $549,500 -1.2% |
| 2019 | $10,038 +0.6% | $556,100 |
| 2018 | $9,976 +5.3% | $556,100 |
| 2017 | $9,476 +326.8% | $556,100 +295.5% |
| 2016 | $2,220 +39.8% | $140,600 +38.2% |
| 2015 | $1,588 +5022.6% | $101,700 +4985% |
| 2014 | $31 +3.3% | $2,000 -4.8% |
| 2013 | $30 | $2,100 |
Find assessor info on the county website
Neighborhood: 01267
Nearby homes
- $1,149,4006 bd3 ba3.7k sqft194 Chestnut St, Williamstown, MA 01267Off Market
- $827,8003 bd2 ba1.6k sqft156 Sweet Farm Rd, Williamstown, MA 01267Off Market
- $982,4004 bd4 ba4k sqft226 Chestnut St, Williamstown, MA 01267Off Market
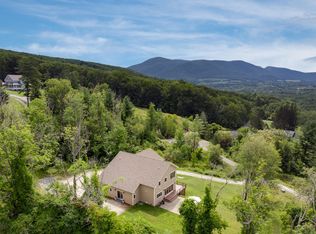
- $850,2002 bd2 ba2.3k sqft65 Birch Ln, Williamstown, MA 01267Off Market
- $303,2003 bd2 ba1.4k sqft82 Walnut St, Williamstown, MA 01267Off Market
- $560,7003 bd2 ba2.2k sqft180 Chestnut St, Williamstown, MA 01267Off Market
- $101,000-- bd-- ba-- sqft197 Chestnut St, Williamstown, MA 01267Off Market
- $---- bd-- ba-- sqft64 Birch Ln, Williamstown, MA 01267Off Market
Nearby schools
GreatSchools rating
- 6/10Williamstown ElementaryGrades: PK-6Distance: 0.8 mi
- 8/10Mt Greylock Regional High SchoolGrades: 7-12Distance: 4.6 mi
Schools provided by the listing agent
- Elementary: Williamstown
- Middle: Mount Greylock Reg.
- High: Mount Greylock Reg.
Source: BCMLS. This data may not be complete. We recommend contacting the local school district to confirm school assignments for this home.
Sell for more on Zillow
Get a Zillow Showcase℠ listing at no additional cost and you could sell for .
$1,049,600
2% more
+$20,992
With Zillow Showcase(estimated)
$1,070,592
Sell for more on Zillow
Get a Zillow Showcase℠ listing at no additional cost and you could sell for .
$1,049,600
2% more
+$20,992
With Zillow Showcase(estimated)
$1,070,592
- Massachusetts
- Berkshire County
- Williamstown
- 01267
- 200 Chestnut St
