Skip main navigation
Sold for $547,000
  • $547,000

    200 Chipman Drive, Cheshire, CT 06410

    3beds
    1,933sqft
    Single Family Residence
    Built in 1956
    0.99 Acres Lot
    $547,100 Zestimate®
    $283/sqft
    $3,196 Estimated rent

    Home value

    $547,100

    $498,000 - $602,000

    $3,196/mo

    Zestimate® history
    Loading
    Loading...

    Owner options

    List your home for rent

    $3,196/mo

    Rent Zestimate®

    Find your next renter with Zillow Rental Manager. Plus, with online applications, you can quickly screen prospective tenants – for free.

    Learn more

    $3,196/mo

    Rent Zestimate®

    Refinance and save

    $3,912/mo

    Est. payment

    Refinancing to a lower rate could help reduce your monthly payments and save thousands over the life of the loan.

    See today's rates

    $3,912/mo

    Est. payment

    Explore your selling options

    Work with a Zillow partner agent

    Leverage their expertise and Zillow's premium Showcase listings to get your home seen by more buyers.

    Get started

    List with your own agent

    Get your home in front of millions of buyers by listing it on Zillow.

    Learn how to do it

    Sell it yourself

    Take full control of how buyers see your home on Zillow by listing For Sale by Owner (FSBO).

    List your home

    What's special

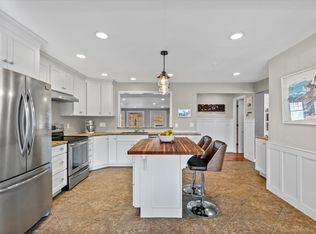
    OFFER DEADLINE WEDNESDAY 5/27 12:00 NOON 200 Chipman Drive is the home that Cheshire buyers wait for! A move-in ready gem, it offers the ease of one-floor living without sacrificing space or style. With over 3,100 square feet of usable space, a warrantied basement, solar efficiency, updated windows, and set on a one acre lot nestled at the end of a quiet, sought-after prime cul-de-sac location; it is a property that truly has it all. This is not your standard ranch; it is an expansive, meticulously upgraded sanctuary offering nearly 2,000 square feet of main-level elegance and a newly improved lower level that doubles the home's utility. The home provides a rare sense of privacy and space while remaining minutes from the heart of Cheshire's vibrant community. Some highlights include: Vaulted Beamed Ceiling, refinished hardwood floors, upgraded windows, 2 fireplaces, updated kitchen, Life-proof laminate flooring, fresh paint throughout, 2-car garage, outdoor deck, solar panel efficiency, newer Peerless boiler, CT basement warrantied system, .03 mile from Cheshire high school and Bartlem park's pool and trails. Properties in this neighborhood rarely come to market - don't miss this opportunity! Solar panels (2000), Peerles

    Zillow last checked:

    Listing updated:

    Listed by:

    Kathleen S. Derossi (203)984-8383,

    William Pitt Sotheby's Int'l 203-227-1246

    Bought with:

    Kenneth Viele, Jr., RES.0781176

    Coldwell Banker Realty

    Source: Smart MLS,MLS#: 24159847MLS Logo

    Facts & features

    Interior

    Bedrooms & bathrooms
    • Bedrooms: 3
    • Bathrooms: 2
    • Full bathrooms: 2
    Rooms
    • Room types: Laundry
    Primary bedroom
    • Features: Hardwood Floor
    • Level: Main
    • Area: 192 Square Feet
    • Dimensions: 12 x 16
    Bedroom
    • Features: Hardwood Floor
    • Level: Main
    • Area: 156 Square Feet
    • Dimensions: 13 x 12
    Bedroom
    • Features: Hardwood Floor
    • Level: Main
    • Area: 90 Square Feet
    • Dimensions: 10 x 9
    Bathroom
    • Features: Tub w/Shower
    • Level: Main
    Bathroom
    • Features: Stall Shower
    • Level: Main
    Dining room
    • Features: Hardwood Floor
    • Level: Main
    • Area: 176 Square Feet
    • Dimensions: 11 x 16
    Great room
    • Features: Palladian Window(s), Cathedral Ceiling(s), Beamed Ceilings, Wet Bar, Fireplace, Sliders
    • Level: Main
    • Area: 374 Square Feet
    • Dimensions: 17 x 22
    Kitchen
    • Features: Remodeled, Skylight, Granite Counters, Sliders, Laminate Floor
    • Level: Main
    • Area: 210 Square Feet
    • Dimensions: 10.5 x 20
    Living room
    • Features: Built-in Features, Fireplace, Hardwood Floor
    • Level: Main
    • Area: 270 Square Feet
    • Dimensions: 15 x 18
    Other
    • Features: Laundry Hookup, Laminate Floor
    • Level: Main
    Heating
    • Baseboard, Oil
    Cooling
    • Central Air
    Appliances
    • Included: Electric Range, Microwave, Refrigerator, Freezer, Ice Maker, Dishwasher, Washer, Dryer, Wine Cooler, Water Heater, Electric Water Heater
    • Laundry: Main Level
    Features
    • Entrance Foyer
    • Basement: Full,Sump Pump,Storage Space,Interior Entry,Partially Finished
    • Attic: Access Via Hatch
    • Number of fireplaces: 2
    Interior area
    • Total structure area: 1,933
    • Total interior livable area: 1,933 sqft
    • Finished area above ground: 1,933

    Property

    Parking
    • Total spaces: 2
    • Parking features: Attached, Garage Door Opener
    • Attached garage spaces: 2
    Features
    • Patio & porch: Deck
    • Exterior features: Rain Gutters
    Lot
    • Size: 0.99 Acres
    • Features: Few Trees, Wooded, Level, Cul-De-Sac, Rolling Slope
    Details
    • Additional structures: Shed(s)
    • Parcel number: 1085746
    • Zoning: R-40

    Construction

    Type & style
    • Home type: SingleFamily
    • Architectural style: Ranch
    • Property subtype: Single Family Residence
    Materials
    • Vinyl Siding, Brick
    • Foundation: Concrete Perimeter
    • Roof: Asphalt
    Condition
    • New construction: No
    • Year built: 1956

    Utilities & green energy

    • Sewer: Public Sewer
    • Water: Public

    Community & HOA

    Community
    • Features: Medical Facilities, Park, Playground, Pool, Public Rec Facilities, Near Public Transport
    HOA
    • Has HOA: No
    Location
    • Region: Cheshire

    Financial & listing details

    • Price per square foot: $283/sqft
    • Tax assessed value: $271,390
    • Annual tax amount: $8,071
    • Date on market: 4/24/2026

    Price history

    DateEventPrice
    6/26/2026Sold$547,000+10.5%$283/sqft
    Source: Smart MLS #24159847 Report a problem
    5/28/2026Pending sale$495,000$256/sqft
    Source: Smart MLS #24159847 Report a problem
    5/22/2026Price change$495,000-10%$256/sqft
    Source: Smart MLS #24159847 Report a problem
    5/8/2026Price change$550,000-7.6%$285/sqft
    Source: Smart MLS #24159847 Report a problem
    4/28/2026Listed for sale$595,000+159.8%$308/sqft
    Source: Smart MLS #24159847 Report a problem
    3/30/2001Sold$229,000+21.2%$118/sqft
    Source: Smart MLS #N176835 Report a problem
    5/13/1992Sold$189,000$98/sqft
    Source: Public Record Report a problem

    Public tax history

    YearProperty taxesTax assessment
    2025$8,071 +8.3%$271,390
    2024$7,452 +13.7%$271,390 +45.3%
    2023$6,553 +2.2%$186,750
    2022$6,409 +1.8%$186,750
    2021$6,297 0%$186,750
    2020$6,297 +1.5%$186,750
    2019$6,204 +4.5%$186,750 +2.6%
    2018$5,938 +2.1%$182,050
    2017$5,815 +2.4%$182,050
    2016$5,678 +1.6%$182,050
    2015$5,587 +1.5%$182,050
    2014$5,507 -2.2%$182,050 -10.8%
    2013$5,630 +1.4%$204,000
    2012$5,555 +1.4%$204,000
    2011$5,477 +1.3%$204,000
    2010$5,406 +1.7%$204,000
    2009$5,314 +3%$204,000 +10.9%
    2008$5,158 +1.6%$183,900
    2007$5,076 +1.7%$183,900
    2006$4,993 +1.9%$183,900
    2005$4,901 +23.1%$183,900 +48.9%
    2002$3,982 +13.4%$123,470 -2.3%
    1997$3,512 $126,320
    Find assessor info on the county website

    Neighborhood: Chesire Village

    Nearby schools

    GreatSchools rating
    Schools provided by the listing agent
    • Elementary: Highland
    • Middle: Dodd
    • High: Cheshire

    Source: Smart MLS. This data may not be complete. We recommend contacting the local school district to confirm school assignments for this home.

    Get pre-qualified for a loan
    At Zillow Home Loans, we can pre-qualify you in as little as 5 minutes with no impact to your credit score.

    An equal housing lender. NMLS #10287.

    Sell for more on Zillow
    Get a Zillow Showcase℠ listing at no additional cost and you could sell for .
    $547,100
    2% more
    +$10,942
    With Zillow Showcase(estimated)
    $558,042