Investor opportunity featuring the community's model home. Seller to lease back the property at time of closing. Portfolio package available. Welcome to Burchwood by DRB Homes, located in the highly sought-after Henry County! This prestigious home showcases a stunning four-sided brick exterior and leaves no detail overlooked. The Wagener floor plan features 5 bedrooms and 3 full baths, providing a spacious and open layout perfect for modern living. Step into the heart of the home, where the expansive kitchen impresses with a large island, elegant quartz countertops, and beautiful cabinetry. This inviting space is designed for both entertaining and family gatherings, making it the ideal setting for creating lasting memories. The elegant dining room, complete with coffered ceilings and bay windows, adds architectural charm and floods the space with natural light-perfect for refined entertaining. A flexible living space offers versatility for a home office, additional living room, or whatever suits your lifestyle needs. Upstairs, you'll find the luxurious primary suite, a true retreat featuring ample space and a private en-suite bathroom with a spacious walk-in shower. Enjoy the convenience of his and hers walk-in closets, providing plenty of storage to keep you organized. The second level also includes a versatile loft area, ideal for a cozy reading nook, game room, or additional living space. Plus, with an upstairs laundry room, household chores become a breeze-no more hauling laundry up and down stairs! This home offers 3,064 sq. ft. of thoughtfully designed living space and comes with a 2-car garage. The Wagener plan is the perfect blend of comfort, style, and functionality in the vibrant Burchwood community. Don't miss your chance to make this stunning home your own! Please note: If the buyer is represented by a broker/agent, DRB REQUIRES the buyer's broker/agent to be present during the initial meeting with DRB's sales personnel to ensure proper representation.
Active
Price cut: $30K (7/21)
$518,813
200 Chiswick Loop, Stockbridge, GA 30281
5beds
3,054sqft
:
Get pre-qualified$3,572/mo
Single Family Residence
Built in 2025
0.25 Acres Lot
$518,000 Zestimate®
$170/sqft
$150/mo HOA
What's special
Luxurious primary suiteLarge islandVersatile loft areaFlexible living spaceBeautiful cabinetryFour-sided brick exteriorPrivate en-suite bathroom
- 43 days |
- 61 |
- 4 |
Zillow last checked:
Listing updated:
Listed by:
DRB Team Listings 770-647-8483,
DRB Group Georgia LLC
Source: GAMLS,MLS#: 10790492
Facts & features
Interior
Bedrooms & bathrooms
- Bedrooms: 5
- Bathrooms: 3
- Full bathrooms: 3
- Main level bathrooms: 1
- Main level bedrooms: 1
Rooms
- Room types: Family Room, Foyer, Laundry, Loft
Kitchen
- Features: Breakfast Area, Kitchen Island, Pantry, Solid Surface Counters
Heating
- Central, Forced Air, Zoned
Cooling
- Ceiling Fan(s), Central Air, Zoned
Appliances
- Included: Dishwasher, Disposal, Microwave
- Laundry: In Hall, Upper Level
Features
- High Ceilings, Walk-In Closet(s)
- Flooring: Carpet, Tile, Vinyl
- Windows: Double Pane Windows, Storm Window(s), Window Treatments
- Basement: None
- Attic: Pull Down Stairs
- Has fireplace: Yes
- Fireplace features: Family Room, Gas Starter, Living Room
- Common walls with other units/homes: No Common Walls
Interior area
- Total structure area: 3,054
- Total interior livable area: 3,054 sqft
- Finished area above ground: 3,054
- Finished area below ground: 0
Property
Parking
- Total spaces: 2
- Parking features: Attached, Garage
- Has attached garage: Yes
Features
- Levels: Two
- Stories: 2
- Patio & porch: Patio
- Has view: Yes
- View description: City
- Waterfront features: No Dock Or Boathouse
- Body of water: None
Lot
- Size: 0.25 Acres
- Features: Level, Private
Details
- Parcel number: 033I01053000
Construction
Type & style
- Home type: SingleFamily
- Architectural style: Brick 4 Side,Colonial
- Property subtype: Single Family Residence
Materials
- Brick
- Foundation: Slab
- Roof: Wood
Condition
- New Construction
- New construction: Yes
- Year built: 2025
Details
- Warranty included: Yes
Utilities & green energy
- Sewer: Public Sewer
- Water: Public
- Utilities for property: Cable Available, Phone Available, Sewer Available, Underground Utilities, Water Available
Community & HOA
Community
- Features: Sidewalks, Street Lights
- Security: Smoke Detector(s)
- Subdivision: BURCHWOOD
HOA
- Has HOA: Yes
- Services included: Maintenance Grounds, Reserve Fund
- HOA fee: $1,800 annually
Location
- Region: Stockbridge
Financial & listing details
- Price per square foot: $170/sqft
- Tax assessed value: $569,600
- Annual tax amount: $9,007
- Date on market: 6/22/2026
- Cumulative days on market: 43 days
- Listing agreement: Exclusive Right To Sell
- Listing terms: Cash,Conventional,FHA,VA Loan
Estimated market value
$518,000
$492,000 - $544,000
$3,041/mo
Price history
| Date | Event | Price |
|---|---|---|
| 7/21/2026 | Price change | $518,813-5.5%$170/sqft |
Source:  GAMLS #10790492 Report a problem GAMLS #10790492 Report a problem | ||
| 6/22/2026 | Listed for sale | $548,813$180/sqft |
Source:  FMLS GA #7792370 Report a problem FMLS GA #7792370 Report a problem | ||
| 4/29/2026 | Listing removed | $548,813$180/sqft |
Source: GAMLS #10680312 Report a problem | ||
| 1/28/2026 | Listed for sale | $548,813$180/sqft |
Source: GAMLS #10680312 Report a problem | ||
Public tax history
| Year | Property taxes | Tax assessment |
|---|---|---|
| 2025 | $9,007 | $227,840 |
Find assessor info on the county website
Monthly payment
Est. payment
Payment breakdown
Explore the cost of this home by adjusting the details. Changes won't be saved.Climate risks
Neighborhood: 30281
Nearby schools
GreatSchools rating
- 5/10Pate's Creek Elementary SchoolGrades: PK-5Distance: 0.7 mi
- 5/10Dutchtown Middle SchoolGrades: 6-8Distance: 1.2 mi
- 5/10Dutchtown High SchoolGrades: 9-12Distance: 1.3 mi
Schools provided by the listing agent
- Elementary: Pates Creek
- Middle: Dutchtown
- High: Dutchtown
Source: GAMLS. This data may not be complete. We recommend contacting the local school district to confirm school assignments for this home.
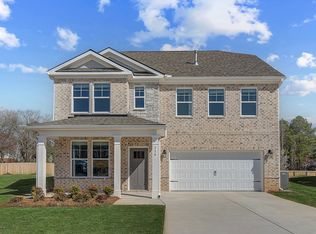
- from $452,9904 bd3 ba2.6k sqftPelham Plan, Burchwood, Stockbridge, GA 30281New Construction
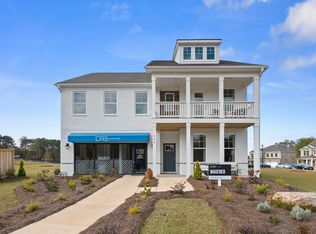
- from $486,9904 bd2 ba3k sqftWagener Plan, Burchwood, Stockbridge, GA 30281New Construction
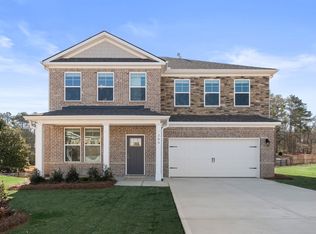
- from $457,9903 bd2 ba2.5k sqftRidgewood Plan, Burchwood, Stockbridge, GA 30281New Construction
- from $469,9903 bd2 ba2.7k sqftWynwood Plan, Burchwood, Stockbridge, GA 30281New Construction

- $434,9934 bd4 ba2.7k sqft208 Chiswick Loop, Stockbridge, GA 30281Sold
- $444,9934 bd3 ba2.5k sqft108 Dalston Cv, Stockbridge, GA 30281Sold
- $454,9934 bd3 ba2.5k sqft120 Dalston Cv, Stockbridge, GA 30281Sold
- $475,0004 bd4 ba2.7k sqft128 Dalston Cv, Stockbridge, GA 30281Sold
A local agent can set up tours, give advice and negotiate with sellers.
Similar homes
- from $486,9904 bd2 ba3k sqftWagener Plan, Burchwood, Stockbridge, GA 30281New ConstructionDRB Homes
- from $469,9903 bd2 ba2.7k sqftWynwood Plan, Burchwood, Stockbridge, GA 30281New ConstructionDRB Homes
- $560,0004 bd4 ba3.8k sqft842 Orwell Dr, Stockbridge, GA 30281Active

 MLS ID #10811558, Joanna Myles, HomeSmart. GAMLS
 - from $457,9903 bd2 ba2.5k sqftRidgewood Plan, Burchwood, Stockbridge, GA 30281New ConstructionDRB Homes
- $529,4905 bd5 ba3.4k sqft136 Delwood Dr, McDonough, GA 30252ActiveMLS ID #10814548, Shavonda Gray, Keller Williams Realty Atl. Partners. GAMLS
- from $514,9905 bd4 ba3.4k sqftStonefield Plan, Grandview at Millers Mill, Stockbridge, GA 30281New ConstructionDRB Homes
- $530,0005 bd3 ba3.3k sqft361 Traditions Ln, Hampton, GA 30228ActiveMLS ID #10736234, Natasha Turner, Realty One Group Edge. GAMLS
- $600,4115 bd5 ba3.6k sqft437 Sheridan Dr, Stockbridge, GA 30281New Construction
 MLS ID #7811517, James Hazell, DRB Group Georgia, LLC. FMLS GA
 - from $523,9905 bd4 ba3.6k sqftMeridian II Plan, Grandview at Millers Mill, Stockbridge, GA 30281New ConstructionDRB Homes
- from $521,9904 bd4 ba3.5k sqftRainier Plan, Grandview at Millers Mill, Stockbridge, GA 30281New ConstructionDRB Homes
- from $534,9905 bd5 ba3.6k sqftRosemary II Plan, Grandview at Millers Mill, Stockbridge, GA 30281New ConstructionDRB Homes
- $600,0005 bd4 ba3.8k sqft208 Seth Ter, McDonough, GA 30252ActiveMLS ID #10813310, Antonio Merkerson, Coldwell Banker Realty. GAMLS
- $474,9935 bd3 ba3k sqft608 Gratton Ln, McDonough, GA 30253ActiveGAMLS
- $651,8705 bd3 ba2.6k sqft136 Patillo Mnr #9, Stockbridge, GA 30281ActiveMLS ID #10728413, Donna Robinson, PBG Built Realty. GAMLS
- $505,0004 bd4 ba3.9k sqft220 Seth Ter, McDonough, GA 30252ActiveMLS ID #10772380, Antonio Merkerson, Coldwell Banker Realty. GAMLS
- from $495,3005 bd4 ba3.6k sqftJean Lee Plan, The Gates at Pates Creek, Hampton, GA 30228New ConstructionDR Horton
- $469,9005 bd3 ba2.9k sqft2128 Turner Church Rd, McDonough, GA 30252ActiveMLS ID #10776140, Allison Richardson, GA Realty Experts. GAMLS
- $589,5225 bd3 ba2.6k sqft116 Patillo Mnr #4, Stockbridge, GA 30281ActiveMLS ID #10727936, Donna Robinson, PBG Built Realty. GAMLS
- $405,0005 bd3 ba3.2k sqft770 Emporia Loop, McDonough, GA 30253ActiveMLS ID #10793243, Leslie Farrell, Coldwell Banker Realty. GAMLS
- from $464,9905 bd3 ba3.1k sqftEverest III Plan, Cooper Park, McDonough, GA 30253New ConstructionDRB Homes
