This well-maintained home has everything you need for easy, stress-free living - large well-portioned rooms, tranquil outdoor space and a convenient location. Just unpack your bags and enjoy suburban living - drive down your quiet, dead-end street lined with mature Sycamore trees, easy access to walking/bike paths, neighborhood parks, school and train. It's a quick drive to major highways and shopping. This home has perennial landscaping and a raised vegetable garden. The 1st floor of this 3 BR, 2.5 bath home features an entry, living room with wood burning fireplace, dining room, powder room, sunroom perfect for a home office/family room, and an eat-in kitchen with new stainless-steel appliances and access to the picturesque backyard. The primary bedroom with renovated en-suite bath, 2 additional BRS and hall bath complete the 2nd floor. A level play yard is ideal for fun and games. Additional Information: HeatingFuel:Oil Above Ground,ParkingFeatures:2 Car Attached,
Sold for $770,000
$770,000
200 Chittenden Avenue, Tuckahoe, NY 10707
3beds
2,074sqft
Single Family Residence, Residential
Built in 1928
5,663 Square Feet Lot
$974,100 Zestimate®
$371/sqft
$6,204 Estimated rent
Home value
$974,100
$906,000 - $1.05M
$6,204/mo
Zestimate® history
Owner options
List your home for rent
$6,204/mo
Rent Zestimate®
Find your next renter with Zillow Rental Manager. Plus, with online applications, you can quickly screen prospective tenants – for free.
$6,204/mo
Rent Zestimate®
Refinance and save
$5,170/mo
Est. payment
Refinancing to a lower rate could help reduce your monthly payments and save thousands over the life of the loan.
$5,170/mo
Est. payment
Explore your selling options
Work with a Zillow partner agent
Leverage their expertise and Zillow's premium Showcase listings to get your home seen by more buyers.
Get startedList with your own agent
Get your home in front of millions of buyers by listing it on Zillow.
Learn how to do itSell it yourself
Take full control of how buyers see your home on Zillow by listing For Sale by Owner (FSBO).
List your homeWhat's special
Powder roomHall bathDining roomPerennial landscapingLarge well-portioned roomsNew stainless-steel appliancesEat-in kitchen
Zillow last checked:
Listing updated:
Listed by:
Mary Leonard 914-656-2618,
Park Sterling Realty 914-337-1234,
Elizabeth Dolan 914-275-6395,
Park Sterling Realty
Bought with:
Jake Rotger, 10401308749
eXp Realty
Source: OneKey® MLS as distributed by MLS GRID,MLS#: H6260044
Facts & features
Interior
Bedrooms & bathrooms
- Bedrooms: 3
- Bathrooms: 3
- Full bathrooms: 2
- 1/2 bathrooms: 1
Other
- Description: Vestibule, Center Hall, Large Living Room with Wood Burning Fireplace, Formal Dining Room, Eat-in Kitchen with access to Backyard, Powder Room, Office/Den/Family Room
- Level: First
Other
- Description: Primary Bedroom with Walk-in Closet and Newly Renovated En-suite Bath, Bedroom #2, Bedroom #3, Hall Bath, Access to Scuttle to Attic
- Level: Second
Other
- Description: Large Room, Great Storage, Laundry, Access to Garage and Utilities
- Level: Basement
Heating
- Hot Water, Oil
Cooling
- Wall/Window Unit(s)
Appliances
- Included: Dishwasher, Dryer, Refrigerator, Stainless Steel Appliance(s), Washer, Oil Water Heater
Features
- Ceiling Fan(s), Chandelier, Eat-in Kitchen, Entrance Foyer, Formal Dining, Primary Bathroom
- Flooring: Hardwood
- Windows: Drapes
- Basement: See Remarks
- Attic: Scuttle
Interior area
- Total structure area: 2,074
- Total interior livable area: 2,074 sqft
Property
Parking
- Total spaces: 2
- Parking features: Attached, Driveway
- Has uncovered spaces: Yes
Features
- Patio & porch: Deck
- Fencing: Fenced
Lot
- Size: 5,663 Square Feet
- Features: Cul-De-Sac, Near Public Transit, Near School
Details
- Parcel number: 1800004000047110000009
Construction
Type & style
- Home type: SingleFamily
- Architectural style: Tudor
- Property subtype: Single Family Residence, Residential
Materials
- Stucco
Condition
- Actual
- Year built: 1928
Utilities & green energy
- Sewer: Public Sewer
- Water: Public
- Utilities for property: Trash Collection Public
Community & HOA
Community
- Features: Park
- Subdivision: Crestwood
HOA
- Has HOA: No
- Amenities included: Park
Location
- Region: Tuckahoe
Financial & listing details
- Price per square foot: $371/sqft
- Tax assessed value: $14,700
- Annual tax amount: $15,640
- Date on market: 7/22/2023
- Listing agreement: Exclusive Right To Sell
- Inclusions: Light Fixtures, Oven/Range
Price history
| Date | Event | Price |
|---|---|---|
| 11/8/2023 | Sold | $770,000$371/sqft |
Source:  OneKey® MLS as distributed by MLS GRID #H6260044 Report a problem OneKey® MLS as distributed by MLS GRID #H6260044 Report a problem | ||
| 8/17/2023 | Pending sale | $770,000$371/sqft |
Source: OneKey® MLS as distributed by MLS GRID #H6260044 Report a problem | ||
| 8/2/2023 | Price change | $770,000-1.9%$371/sqft |
Source: OneKey® MLS as distributed by MLS GRID #H6260044 Report a problem | ||
| 7/22/2023 | Listed for sale | $785,000$378/sqft |
Source: OneKey® MLS as distributed by MLS GRID #H6260044 Report a problem | ||
Public tax history
Tax history is unavailable.
Neighborhood: Crestwood
Nearby homes
- $1,027,5003 bd2 ba1.8k sqft186 Chittenden Ave, Yonkers, NY 10707Off Market
- $1,010,6003 bd4 ba1.9k sqft188 Chittenden Ave, Tuckahoe, NY 10707Off Market
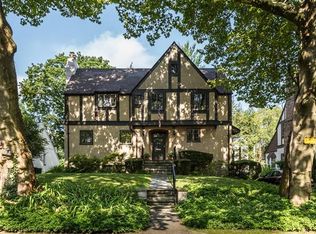
- $1,101,7004 bd3 ba2.5k sqft180 Chittenden Ave, Yonkers, NY 10707Off Market
- $---- bd-- ba-- sqft191 Chittenden Ave, Tuckahoe, NY 10707Off Market
- $924,7003 bd2 ba2k sqft190 Chittenden Ave, Yonkers, NY 10707Off Market
- $---- bd-- ba-- sqft192 Chittenden Ave, Tuckahoe, NY 10707Off Market
- $---- bd-- ba-- sqft181 Chittenden Ave, Tuckahoe, NY 10707Off Market
- $1,168,8004 bd4 ba2.6k sqft287 Crestwood Ave, Tuckahoe, NY 10707Off Market
Nearby schools
GreatSchools rating
- 6/10Robert C Dodson SchoolGrades: PK-8Distance: 0.5 mi
- 5/10Roosevelt High SchoolGrades: 9-12Distance: 1.6 mi
Schools provided by the listing agent
- Elementary: Yonkers Early Childhood Academy
- Middle: Yonkers Middle School
- High: Yonkers High School
Source: OneKey® MLS as distributed by MLS GRID. This data may not be complete. We recommend contacting the local school district to confirm school assignments for this home.
Get a cash offer in 3 minutes
Find out how much your home could sell for in as little as 3 minutes with a no-obligation cash offer.
Estimated market value
$974,100
Get a cash offer in 3 minutes
Find out how much your home could sell for in as little as 3 minutes with a no-obligation cash offer.
Estimated market value
$974,100
- New York
- Westchester County
- Yonkers
- 10707
- Crestwood
- 200 Chittenden Avenue
Nearby cities
Nearby neighborhoods
Nearby zip codes
Other Yonkers Topics
