Skip main navigation
Sold for $600,000
  • $600,000

    200 Christian St Unit 32, Philadelphia, PA 19147

    2beds
    1,729sqft
    Condominium
    Built in 1900
    -- sqft lot
    $607,900 Zestimate®
    $347/sqft
    $2,872 Estimated rent

    Home value

    $607,900

    $553,000 - $663,000

    $2,872/mo

    Zestimate® history
    Loading
    Loading...

    Owner options

    List your home for rent

    $2,872/mo

    Rent Zestimate®

    Find your next renter with Zillow Rental Manager. Plus, with online applications, you can quickly screen prospective tenants – for free.

    Learn more

    $2,872/mo

    Rent Zestimate®

    Refinance and save

    $3,703/mo

    Est. payment

    Refinancing to a lower rate could help reduce your monthly payments and save thousands over the life of the loan.

    See today's rates

    $3,703/mo

    Est. payment

    Explore your selling options

    Work with a Zillow partner agent

    Leverage their expertise and Zillow's premium Showcase listings to get your home seen by more buyers.

    Get started

    List with your own agent

    Get your home in front of millions of buyers by listing it on Zillow.

    Learn how to do it

    Sell it yourself

    Take full control of how buyers see your home on Zillow by listing For Sale by Owner (FSBO).

    List your home

    What's special

    Stylish barn-door entryPanoramic city viewsOpen floor planPrivate rooftop deckNatural lightMotorized shadesPrivate en suite bedroom
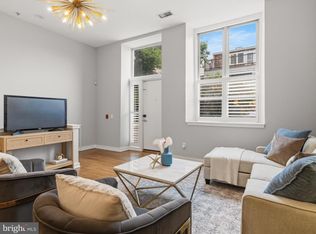
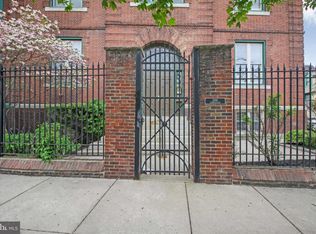
    Stylish Tri-Level Lofted Condo in a Historic Schoolhouse Setting ! This unique tri-level lofted condo, located in an elevator building, offers the ideal city retreat in the heart of Queen Village. Originally a historic schoolhouse, the building was beautifully converted into 11 distinctive loft-style condos in 2002—preserving original charm while adding modern convenience. With an elevator, dedicated parking, two outside spaces and timeless architectural character throughout, this home blends history with modern amenities. Inside, smart upgrades like app-controlled lighting and motorized shades enhance everyday ease and comfort. The main level boasts an open floor plan anchored by a bright and airy living area with large windows, hardwood flooring, and flexible layout options. The dining area flows seamlessly from the living room to the kitchen—perfect for entertaining. The chef’s kitchen features granite countertops, a gas oven, built-in microwave, dishwasher, ample cabinetry, and a large sink. Natural light floods the space, and a balcony just off the kitchen offers the perfect spot for grilling, container gardening, or morning coffee. Also on the main level is a private en suite bedroom—ideal for guests, a home office, or multi-generational living—along with a large hallway closet and a stylish barn-door entry to a generous under-stair storage area. Upstairs, the expansive primary suite includes hardwood floors, a walk-in closet, a skylight, and a beautifully tiled bathroom with a spa-like feel. One level above, enjoy your own private rooftop deck with unmatched panoramic city views—the perfect place to unwind day or night. Additional highlights include multiple storage spaces and thoughtful design that make this home great for down sizers, anyone looking for a unique work from home layout, or anyone looking for low-maintenance urban living. Located just off Christian Street, you’ll enjoy quick access to I-95 and I-676, while being walkable to Philadelphia’s best: just blocks from the waterfront, across the street from Moyamensing Point Park, near the off-leash dog run at Mario Lanza Park, and a short stroll to the Headhouse Farmers Market. Queen Village is also home to award-winning restaurants, cozy neighborhood cafés, and more than seven coffee shops within a few blocks—ideal for casual Sunday adventures. Located in the Nebinger School Catchment, this home checks all the boxes: character, location, function, and lifestyle—all with dedicated parking and low-maintenance city living.

    Zillow last checked:

    Listing updated:

    Listed by:

    Kate Vail 215-668-4989,

    Elfant Wissahickon-Rittenhouse Square

    Bought with:

    Liz Lutz, RS316665

    KW Empower

    Source: Bright MLS,MLS#: PAPH2523020MLS Logo

    Facts & features

    Interior

    Bedrooms & bathrooms
    • Bedrooms: 2
    • Bathrooms: 2
    • Full bathrooms: 2
    • Main level bathrooms: 1
    • Main level bedrooms: 1
    Bedroom 2
    • Features: Walk-In Closet(s), Skylight(s), Flooring - Solid Hardwood
    • Level: Upper
    Bathroom 2
    • Features: Double Sink, Flooring - Ceramic Tile
    • Level: Upper
    Kitchen
    • Features: Balcony Access, Breakfast Nook, Granite Counters, Dining Area, Flooring - HardWood, Kitchen - Gas Cooking, Lighting - Ceiling, Pantry, Window Treatments
    • Level: Main
    Living room
    • Features: Recessed Lighting, Flooring - HardWood, Ceiling Fan(s)
    • Level: Main
    Storage room
    • Level: Main
    Heating
    • Central, Natural Gas
    Cooling
    • Central Air, Electric
    Appliances
    • Included: Microwave, Built-In Range, Dishwasher, Dryer, Oven/Range - Gas, Range Hood, Refrigerator, Stainless Steel Appliance(s), Cooktop, Washer, Gas Water Heater
    • Laundry: Has Laundry, In Unit
    Features
    • Ceiling Fan(s), Dining Area, Elevator, Exposed Beams, Open Floorplan, Kitchen - Gourmet, Pantry, Recessed Lighting, Walk-In Closet(s)
    • Flooring: Hardwood, Wood
    • Windows: Energy Efficient, Skylight(s), Window Treatments
    • Has basement: No
    • Has fireplace: No
    • Common walls with other units/homes: No One Above
    Interior area
    • Total structure area: 1,729
    • Total interior livable area: 1,729 sqft
    • Finished area above ground: 1,729

    Property

    Parking
    • Total spaces: 1
    • Parking features: Assigned, Enclosed, Lighted, Parking Space Conveys, Private, Parking Lot
    • Details: Assigned Parking, Assigned Space #: 3
    Accessibility
    • Accessibility features: Accessible Elevator Installed
    Features
    • Levels: Three
    • Stories: 3
    • Patio & porch: Deck, Porch, Roof
    • Exterior features: Balcony
    • Pool features: None
    • Fencing: Wrought Iron
    • Has view: Yes
    • View description: Panoramic, River
    • Has water view: Yes
    • Water view: River
    Lot
    • Features: Urban
    Details
    • Additional structures: Above Grade
    • Parcel number: 888021602
    • Zoning: RM1
    • Special conditions: Standard

    Construction

    Type & style
    • Home type: Condo
    • Architectural style: Contemporary
    • Property subtype: Condominium
    Materials
    • Brick
    Condition
    • Excellent
    • New construction: No
    • Year built: 1900
    • Major remodel year: 2002

    Utilities & green energy

    • Electric: 200+ Amp Service
    • Sewer: Public Sewer
    • Water: Public

    Community & neighborhood

    Security
    • Security features: Main Entrance Lock, Fire Sprinkler System, Smoke Detector(s)
    Location
    • Region: Philadelphia
    • Subdivision: Queen Village
    • Municipality: PHILADELPHIA

    HOA & financial

    Other fees
    • Condo and coop fee: $503 monthly

    Other

    Other facts
    • Listing agreement: Exclusive Agency
    • Listing terms: Cash,Conventional
    • Ownership: Condominium

    Price history

    DateEventPrice
    9/15/2025Sold$600,000$347/sqft
    Source: Bright MLS #PAPH2523020 Report a problem
    8/21/2025Contingent$600,000$347/sqft
    Source: Bright MLS #PAPH2523020 Report a problem
    8/1/2025Listed for sale$600,000+24.2%$347/sqft
    Source: Bright MLS #PAPH2523020 Report a problem
    8/4/2015Sold$483,000-3.4%$279/sqft
    Source: Public Record Report a problem
    6/18/2015Price change$499,900-3.8%$289/sqft
    Source: Keller Williams - Philadelphia - Center City #6593982 Report a problem
    5/20/2015Price change$519,900-3.3%$301/sqft
    Source: Keller Williams - Philadelphia - Center City #6554859 Report a problem
    5/2/2015Price change$537,500-2.3%$311/sqft
    Source: Keller Williams - Philadelphia - Center City #6554859 Report a problem
    12/6/2014Price change$549,900-4.3%$318/sqft
    Source: Full Details from Broker Site #6482704 Report a problem
    10/6/2014Price change$574,900-2.5%$333/sqft
    Source: RE/MAX City and Suburban, REALTORS #6460313 Report a problem
    9/28/2014Price change$589,900-3.3%$341/sqft
    Source: RE/MAX City and Suburban, REALTORS #6460313 Report a problem
    9/23/2014Listed for sale$609,900+49.5%$353/sqft
    Source: RE/MAX City and Suburban, REALTORS #6460313 Report a problem
    7/2/2010Sold$408,000-9.3%$236/sqft
    Source: Public Record Report a problem
    6/26/2003Sold$450,000$260/sqft
    Source: Public Record Report a problem

    Public tax history

    YearProperty taxesTax assessment
    2025$7,209 +5%$515,000 +5%
    2024$6,866 $490,500
    2023$6,866 +8%$490,500
    2022$6,358 --
    2021$6,358 +15%--
    2018$5,529 -83.5%--
    2017$33,417 --
    2016$33,417 +589.6%--
    2015$4,846 --
    2014$4,846 +15.9%$342,000 +1311.8%
    2012$4,181 $24,224
    2011-- $24,224
    2010-- $24,224
    2009-- $24,224
    2008-- $24,224
    2007-- $24,224 +7.5%
    2006-- $22,528
    2005-- $22,528 +14.8%
    2004-- $19,616

    Find assessor info on the county website

    Neighborhood: Queen Village

    Nearby schools

    GreatSchools rating
    Schools provided by the listing agent
    • District: Philadelphia City

    Source: Bright MLS. This data may not be complete. We recommend contacting the local school district to confirm school assignments for this home.

    Get a cash offer in 3 minutes
    Find out how much your home could sell for in as little as 3 minutes with a no-obligation cash offer.
    Estimated market value
    $607,900
    Get a cash offer in 3 minutes
    Find out how much your home could sell for in as little as 3 minutes with a no-obligation cash offer.
    Estimated market value
    $607,900