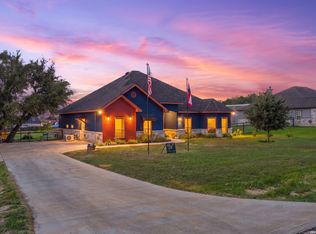
Brand New & Move in Ready*** in Cibolo Ridge Subd off Hwy 87 ..That Has No City Taxes & Low 1.73% Tax rate....Located in the Sought After La Vernia ISD...Wilson County....Nearly 2300sf Ranch Style "4-Side Rock Hm" on a 1.02 Acre Lot w/Mature Trees on a Semi Cul-De-Sac Corner Lot......HM Has A Very Open Floorplan w/Lots of Oversized Windows for Natural Lighting...Rock Faced Corner Fireplace..Plank Style Ceramic Flooring *Thru-Out* (No Carpet) U-Shaped Country Style Kit w/Rock Faced B'Fast Bar,Lots of Cabinets & Countertop Space Plus a Walk in Pantry...4-BD'S (Split Bd Plan) & 2.5 Bathrooms with the 1/2 Ba located in the Finished Out Side Entry Garage...Main BA has Lg Tiled Walk in Shower,2-Walk in Closets,Oval Garden Tub & 2-Sink Vanities...Lots of Raised Deco Ceilings,Recessed Lighting & Ceiling Fans...Approx 34x15 Covered Patio w/Beaded Board Ceiling,Ceiling Fans & Ceramic Tiled Flooring PLUS Approx 15x6 Covered Frt Porch Entry w/Tiled Floors as well..Recently installed landscape pkg w/sprinkler sys...Local Builder that provides 3rd party 1-2-10 yr Warranty...Fiber Internet is available...Take a Look.. COUNTRY LIVING..
Sold
Zillow last checked:
Listing updated:
Source: LERA MLS,MLS#: 1955497
Price history
| Date | Event | Price |
|---|---|---|
| 8/13/2026 | Sold | -- |
Source:  LERA MLS #1955497 Report a problem LERA MLS #1955497 Report a problem | ||
| 8/7/2026 | Pending sale | $489,500$215/sqft |
Source: LERA MLS #1955497 Report a problem | ||
| 7/31/2026 | Contingent | $489,500$215/sqft |
Source: LERA MLS #1955497 Report a problem | ||
| 7/24/2026 | Price change | $489,500-2.1%$215/sqft |
Source: LERA MLS #1955497 Report a problem | ||
| 7/10/2026 | Price change | $499,950-7.4%$219/sqft |
Source: LERA MLS #1955497 Report a problem | ||
| 7/2/2026 | Price change | $539,900-1.8%$237/sqft |
Source: LERA MLS #1955497 Report a problem | ||
| 6/19/2026 | Price change | $549,900-0.7%$241/sqft |
Source: LERA MLS #1955497 Report a problem | ||
| 6/12/2026 | Price change | $554,000-0.9%$243/sqft |
Source: LERA MLS #1955497 Report a problem | ||
| 5/29/2026 | Price change | $559,000-1.8%$245/sqft |
Source: LERA MLS #1955497 Report a problem | ||
| 5/15/2026 | Price change | $569,000-1.7%$250/sqft |
Source: LERA MLS #1955497 Report a problem | ||
| 4/6/2026 | Listed for sale | $579,000$254/sqft |
Source: LERA MLS #1955497 Report a problem | ||
Get a cash offer in 3 minutes
Find out how much your home could sell for in as little as 3 minutes with a no-obligation cash offer.
Estimated market value
$491,200
