Skip main navigation
Sold
  • Price Unknown

    200 Cinnabar Trail, Cibolo, TX 78108

    4beds
    2,397sqft
    Single Family Residence
    Built in 2001
    8,712 Square Feet Lot
    $400,800 Zestimate®
    $--/sqft
    $2,320 Estimated rent

    Home value

    $400,800

    $381,000 - $421,000

    $2,320/mo

    Zestimate® history
    Loading
    Loading...

    Owner options

    List your home for rent

    $2,320/mo

    Rent Zestimate®

    Find your next renter with Zillow Rental Manager. Plus, with online applications, you can quickly screen prospective tenants – for free.

    Learn more

    $2,320/mo

    Rent Zestimate®

    Refinance and save

    $151/mo

    Est. payment

    Refinancing to a lower rate could help reduce your monthly payments and save thousands over the life of the loan.

    See today's rates

    $151/mo

    Est. payment

    Explore your selling options

    Work with a Zillow partner agent

    Leverage their expertise and Zillow's premium Showcase listings to get your home seen by more buyers.

    Get started

    List with your own agent

    Get your home in front of millions of buyers by listing it on Zillow.

    Learn how to do it

    Sell it yourself

    Take full control of how buyers see your home on Zillow by listing For Sale by Owner (FSBO).

    List your home

    What's special

    Sparkling poolCozy fireplaceModern aestheticsCustom iron doorLarge windowsElegant light fixturesLuxury flooring
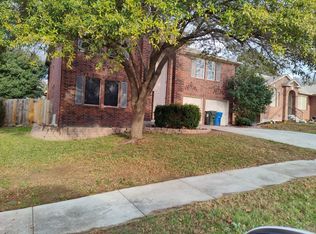
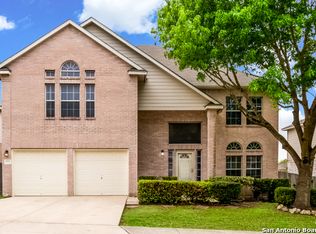
    Welcome to this beautifully updated 4-bed/2.5-bath home with a gorgeous pool, offering the perfect blend of comfort, style, and relaxation. Situated in a desirable location, this property is sure to captivate your attention. Upon entering the custom iron door, you'll be greeted by a meticulously designed interior that seamlessly combines modern aesthetics with practicality. The spacious open floor plan creates an inviting ambiance, ideal for both entertaining guests and everyday living. The home boasts high-quality finishes, including luxury flooring, elegant light fixtures, and tasteful paint choices. The heart of the home is the updated kitchen, which features sleek cabinetry, quartz countertops, and state-of-the-art stainless steel appliances. Whether you're a seasoned chef or simply enjoy culinary adventures, this kitchen will inspire your creativity. Adjacent to the kitchen is a cozy dining area, perfect for family meals or intimate gatherings. The living spaces are thoughtfully designed with comfort in mind. The family room provides ample space for relaxation, featuring a cozy fireplace and large windows that invite natural light to fill the room. Additionally, there is a separate living room or office that offers versatility for various lifestyles and needs, and a third living space/loft upstairs. The primary bedroom is a true retreat, boasting a generous size and an en-suite bathroom. The en-suite is a sanctuary of its own, complete with a luxurious walk-in party shower, and dual vanities. Three additional well-appointed bedrooms offer flexibility for a growing family, a home office, or guest accommodations. Step outside into your private oasis-the backyard. The highlight of this property is the sparkling pool, perfect for cooling off during hot summer days or hosting memorable poolside gatherings. Located in a sought-after neighborhood, this home offers convenient access to amenities, schools, parks, and military installations. It combines the allure of a peaceful residential setting with the proximity to urban conveniences. Don't miss the opportunity to make this dream home reality. Schedule a viewing today and experience the ultimate in comfort, style, and relaxation that awaits you in this exceptional property.

    Zillow last checked:

    Listing updated:

    Listed by:

    Russell Ray TREC #775010 (826) 249-9659,

    Coldwell Banker D'Ann Harper

    Source: LERA MLS,MLS#: 1700894MLS Logo

    Facts & features

    Interior

    Bedrooms & bathrooms
    • Bedrooms: 4
    • Bathrooms: 3
    • Full bathrooms: 2
    • 1/2 bathrooms: 1
    Primary bedroom
    • Features: Walk-In Closet(s), Full Bath
    • Area: 238
    • Dimensions: 17 x 14
    Bedroom 2
    • Area: 169
    • Dimensions: 13 x 13
    Bedroom 3
    • Area: 132
    • Dimensions: 12 x 11
    Bedroom 4
    • Area: 156
    • Dimensions: 13 x 12
    Primary bathroom
    • Features: Shower Only, Double Vanity
    • Area: 132
    • Dimensions: 12 x 11
    Dining room
    • Area: 143
    • Dimensions: 13 x 11
    Family room
    • Area: 300
    • Dimensions: 20 x 15
    Kitchen
    • Area: 169
    • Dimensions: 13 x 13
    Heating
    • Central, Electric
    Cooling
    • Central Air
    Appliances
    • Included: Built-In Oven, Microwave, Range, Disposal, Dishwasher, Plumbed For Ice Maker
    • Laundry: Main Level, Laundry Room, Washer Hookup, Dryer Connection
    Features
    • Two Living Area, Separate Dining Room, Eat-in Kitchen, Kitchen Island, Pantry, Loft, High Ceilings, Open Floorplan, Walk-In Closet(s), Master Downstairs, Ceiling Fan(s), Solid Counter Tops
    • Flooring: Carpet, Vinyl
    • Has basement: No
    • Number of fireplaces: 1
    • Fireplace features: Family Room
    Interior area
    • Total structure area: 2,397
    • Total interior livable area: 2,397 sqft

    Property

    Parking
    • Total spaces: 2
    • Parking features: Two Car Garage
    • Garage spaces: 2
    Features
    • Levels: Two
    • Stories: 2
    • Patio & porch: Patio
    • Has private pool: Yes
    • Pool features: In Ground
    • Fencing: Privacy
    Lot
    • Size: 8,712 sqft
    • Features: Corner Lot
    Details
    • Parcel number: 1G0745160500100000

    Construction

    Type & style
    • Home type: SingleFamily
    • Property subtype: Single Family Residence
    Materials
    • Brick
    • Foundation: Slab
    • Roof: Composition
    Condition
    • Pre-Owned
    • New construction: No
    • Year built: 2001

    Utilities & green energy

    • Water: Water System

    Community & neighborhood

    Community
    • Community features: Tennis Court(s), Playground, Jogging Trails, Sports Court, BBQ/Grill, Basketball Court, Volleyball Court
    Location
    • Region: Cibolo
    • Subdivision: Deer Creek

    HOA & financial

    HOA
    • Has HOA: Yes
    • HOA fee: $151 annually
    • Association name: DEER CREEK RESIDENTIAL PROPERTY OWNERS ASSN, INC

    Other

    Other facts
    • Listing terms: Conventional,FHA,VA Loan,Cash,Investors OK

    Price history

    DateEventPrice
    9/15/2023Sold--
    Source: LERA MLS #1700894 Report a problem
    8/25/2023Pending sale$430,000$179/sqft
    Source: LERA MLS #1700894 Report a problem
    8/13/2023Contingent$430,000$179/sqft
    Source: LERA MLS #1700894 Report a problem
    7/27/2023Listed for sale$430,000+19.8%$179/sqft
    Source: LERA MLS #1700894 Report a problem
    11/11/2022Listing removed--
    Source: LERA MLS #1619421 Report a problem
    8/23/2022Pending sale$359,000$150/sqft
    Source: LERA MLS #1619421 Report a problem
    8/23/2022Contingent$359,000$150/sqft
    Source: LERA MLS #1619421 Report a problem
    8/19/2022Price change$359,000-1.6%$150/sqft
    Source: LERA MLS #1619421 Report a problem
    8/4/2022Price change$365,000-2.5%$152/sqft
    Source: LERA MLS #1619421 Report a problem
    7/27/2022Listed for sale$374,500$156/sqft
    Source: LERA MLS #1619421 Report a problem
    7/21/2022Contingent$374,500$156/sqft
    Source: LERA MLS #1619421 Report a problem
    7/13/2022Price change$374,500-1.6%$156/sqft
    Source: LERA MLS #1619421 Report a problem
    7/1/2022Listed for sale$380,500$159/sqft
    Source: LERA MLS #1619421 Report a problem

    Public tax history

    YearProperty taxesTax assessment
    2025$6,058 -8.9%$313,918 -7.9%
    2024$6,653 +26.3%$340,718 +2.4%
    2023$5,270 -11.6%$332,593 +10%
    2022$5,958 +3.2%$302,357 +10%
    2021$5,775 +6.4%$274,870 +8%
    2020$5,427 $254,476 +1.9%
    2019-- $249,789 +2%
    2018$5,338 +4.7%$245,002 +3.4%
    2017$5,098 +1.7%$236,939 -0.4%
    2016$5,011 +11.7%$237,828 +11.6%
    2015$4,487 $213,181 +4.9%
    2014$4,487 $203,151 -2.4%
    2013-- $208,122 +1.1%
    2012-- $205,875 +0.7%
    2011-- $204,435 -2.7%
    2010-- $210,008 -4.6%
    2009-- $220,022 +2.7%
    2008-- $214,324 +3.9%
    2007-- $206,335 +8.4%
    2006-- $190,430 +0.5%
    2005-- $189,423 +5.2%
    2004-- $180,063 -0.8%
    2003-- $181,459
    2002-- --

    Find assessor info on the county website

    Neighborhood: 78108

    Nearby schools

    GreatSchools rating
    Schools provided by the listing agent
    • Elementary: Watts
    • Middle: Jordan
    • High: Byron Steele High
    • District: Schertz-Cibolo-Universal City Isd

    Source: LERA MLS. This data may not be complete. We recommend contacting the local school district to confirm school assignments for this home.

    Get a cash offer in 3 minutes
    Find out how much your home could sell for in as little as 3 minutes with a no-obligation cash offer.
    Estimated market value
    $400,800
    Get a cash offer in 3 minutes
    Find out how much your home could sell for in as little as 3 minutes with a no-obligation cash offer.
    Estimated market value
    $400,800