Welcome to your private retreat in beautiful Dahlonega, Georgia! This thoughtfully renovated home offers the perfect blend of comfort, privacy, and functionality, with renovations completed approximately three years ago. From the moment you arrive, you'll appreciate the peaceful setting and the sense of space this property provides. The home features a fully fenced-in yard, offering privacy and plenty of room for pets, outdoor entertaining, gardening, or simply enjoying the peaceful surroundings. Whether you're looking for a full-time residence, weekend getaway, or investment opportunity, this property offers the versatility to fit a variety of lifestyles. One of the standout features is the impressive 40' x 30' detached garage/workshop, providing approximately 1,200 square feet of additional space. With plenty of room for vehicles, equipment, hobbies, projects, storage, or a home-based business, this is a rare amenity that adds tremendous value and functionality. Located just minutes from the charm and amenities of Downtown Dahlonega, you'll enjoy convenient access to shopping, dining, wineries, outdoor recreation, and everything this sought-after North Georgia community has to offer-while still having a private place to call home.
Active under contract
$374,900
200 Clayton Burns Rd, Dahlonega, GA 30533
3beds
1,404sqft
Single Family Residence
Built in 1972
1.25 Acres Lot
$365,500 Zestimate®
$267/sqft
$-- HOA
What's special
Fully fenced-in yardThoughtfully renovated home
- 35 days
- 2,270
- 211
Likely to sell faster than
Zillow last checked:
Listing updated:
Listed by:
Trevor Eudy 706-867-5018,
Chestatee Real Estate, LLC,
William H Hughes 706-206-3417,
Chestatee Real Estate, LLC
Source: GAMLS,MLS#: 10833968
Facts & features
Interior
Bedrooms & bathrooms
- Bedrooms: 3
- Bathrooms: 3
- Full bathrooms: 2
- 1/2 bathrooms: 1
- Main level bathrooms: 2
- Main level bedrooms: 3
Rooms
- Room types: Great Room
Kitchen
- Features: Country Kitchen
Heating
- Central, Electric
Cooling
- Ceiling Fan(s), Central Air
Appliances
- Included: Dishwasher, Refrigerator
- Laundry: Other
Features
- Master On Main Level, Split Bedroom Plan, Walk-In Closet(s)
- Flooring: Laminate
- Windows: Double Pane Windows
- Basement: Crawl Space
- Has fireplace: No
- Common walls with other units/homes: No Common Walls
Interior area
- Total structure area: 1,404
- Total interior livable area: 1,404 sqft
- Finished area above ground: 1,404
- Finished area below ground: 0
Property
Parking
- Parking features: Garage
- Has garage: Yes
Features
- Levels: One
- Stories: 1
- Patio & porch: Deck, Porch
- Fencing: Fenced,Privacy,Wood
- Body of water: None
Lot
- Size: 1.25 Acres
- Features: Level, Private
Details
- Additional structures: Workshop
- Parcel number: 044 503
Construction
Type & style
- Home type: SingleFamily
- Architectural style: Ranch
- Property subtype: Single Family Residence
Materials
- Wood Siding
- Foundation: Block
- Roof: Composition
Condition
- Resale
- New construction: No
- Year built: 1972
Utilities & green energy
- Electric: 220 Volts
- Sewer: Septic Tank
- Water: Well
- Utilities for property: Cable Available, Electricity Available, Phone Available
Green energy
- Energy efficient items: Appliances, Insulation
Community & HOA
Community
- Features: None
- Security: Carbon Monoxide Detector(s), Gated Community, Smoke Detector(s)
- Subdivision: None
HOA
- Has HOA: No
- Services included: None
Location
- Region: Dahlonega
Financial & listing details
- Price per square foot: $267/sqft
- Tax assessed value: $355,695
- Annual tax amount: $3,116
- Date on market: 8/27/2026
- Cumulative days on market: 5 days
- Listing agreement: Exclusive Right To Sell
- Electric utility on property: Yes
Estimated market value
$365,500
$347,000 - $384,000
$1,974/mo
Price history
| Date | Event | Price |
|---|---|---|
| 8/27/2026 | Listed for sale | $374,900$267/sqft |
Source:  FMLS GA #7828107 Report a problem FMLS GA #7828107 Report a problem | ||
Public tax history
| Year | Property taxes | Tax assessment |
|---|---|---|
| 2025 | $3,116 | $142,278 |
Find assessor info on the county website
Monthly payment
Est. payment
Payment breakdown
Explore the cost of this home by adjusting the details. Changes won't be saved.Climate risks
Neighborhood: 30533
Nearby schools
Schools provided by the listing agent
- Elementary: Cottrell
- Middle: Lumpkin
- High: New Lumpkin
Source: GAMLS. This data may not be complete. We recommend contacting the local school district to confirm school assignments for this home.
Similar homes
- $389,0003 bd2 ba1.2k sqft10 Patriot Trl, Dahlonega, GA 30533Active Under Contract
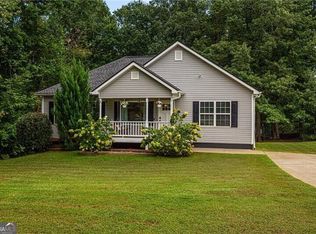
 MLS ID #10845587, Jace Roper, Chestatee Real Estate, LLC. GAMLS
 - $369,0004 bd3 ba1.7k sqft64 Hickory Ln, Dahlonega, GA 30533Active
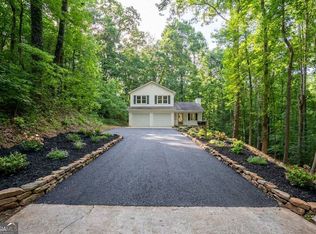 MLS ID #10779922, Kimberly Tracy, VIBE Realty. GAMLS
 - $366,4003 bd3 ba1.5k sqft505 River Flow Dr, Dahlonega, GA 30533Active
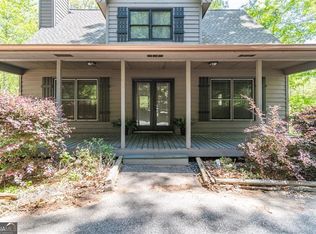 MLS ID #10734885, Marisa Casey, Keller Williams Realty Atl. Partners. GAMLS
 - $354,9003 bd3 ba1.3k sqft2180 Ben Higgins Rd, Dahlonega, GA 30533For Sale

 MLS ID #7810412, Christy Wethington, Maximum One Premier Realtors. FMLS GA
 - $329,9003 bd2 ba1.2k sqft77 Williams Way, Dahlonega, GA 30533Active Under ContractMLS ID #10816362, Jace Roper, Chestatee Real Estate, LLC. GAMLS
- $359,0004 bd3 ba1.3k sqft92 Cedar Springs Ln, Dahlonega, GA 30533For SaleMLS ID #7808985, Lisa Henson, Bailey Real Estate. FMLS GA
- $339,0003 bd2 ba1.3k sqft43 Bulldog Way, Dahlonega, GA 30533ActiveMLS ID #10810176, Debiann Woodard, Keller Williams Realty Atl. Partners. GAMLS
- $340,0003 bd2 ba1.1k sqft39 E Point Dr, Dahlonega, GA 30533ActiveMLS ID #10844959, James Allison, Leading Edge Real Estate LLC. GAMLS
- $319,9003 bd2 ba1.1k sqft50 Charlies Way, Dahlonega, GA 30533ActiveMLS ID #10833241, Trevor Eudy, Chestatee Real Estate, LLC. GAMLS
- $319,9003 bd2 ba1.1k sqft45 Charlies Way, Dahlonega, GA 30533ActiveMLS ID #10833236, Trevor Eudy, Chestatee Real Estate, LLC. GAMLS
- $325,0004 bd3 ba1k sqft31 S Wind Dr, Dahlonega, GA 30533Active Under ContractMLS ID #10825156, Go with Joe and Co, Century 21 Results. GAMLS
- $479,0003 bd3 ba1.8k sqft30 Silas Rd, Dahlonega, GA 30533ActiveMLS ID #10842357, Nicole Van den Bergh, Gold Peach Realty LLC. GAMLS
- $450,0003 bd3 ba1.5k sqft1 Thurmond Walker Rd, Dahlonega, GA 30533ActiveMLS ID #10763019, Stephanie B Houchin, Compass. GAMLS
- $500,0003 bd2 ba2.1k sqft271 Broken Arrow Trl, Dahlonega, GA 30533ActiveMLS ID #10812056, Kenya Lanier, ERA Sunrise Realty. GAMLS
- $299,9992 bd2 ba1k sqft234 Jim Pruitt Rd, Dahlonega, GA 30533For SaleMLS ID #7811684, Shelly Morrow, 515 Life Real Estate Company, LLC.. FMLS GA
- $315,0002 bd1 ba1.5k sqft924 Fred Ash Rd, Dahlonega, GA 30533ActiveMLS ID #10759002, Brian Powell, Real Broker, LLC. GAMLS
- $399,9993 bd2 ba1.5k sqft67 Bryn Dr, Dawsonville, GA 30534ActiveMLS ID #10793100, Mike Liberatore, BHHS Georgia Properties. GAMLS
- $374,9003 bd1 ba1.3k sqft1240 Kelly Bridge Rd, Dawsonville, GA 30534ActiveMLS ID #10844305, Caleb Bell, Maximum One Premier Realtors. GAMLS
- $534,9003 bd3 ba1.9k sqft349 Whitewater Trl, Dahlonega, GA 30533ActiveMLS ID #10828682, Jeff Moran, NorthGroup Real Estate Inc. GAMLS
- $351,0004 bd3 ba1.4k sqft337 Claystone Walk, Cleveland, GA 30528For SaleMLS ID #7833754, William Chatham, Chattahoochee Real Estate Assoc.. FMLS GA
