Skip main navigation
Sold for $900,000
  • $900,000

    200 Climbing Tree Trl, Holly Springs, NC 27540

    4beds
    3,300sqft
    Single Family Residence, Residential
    Built in 2015
    0.3 Acres Lot
    $899,300 Zestimate®
    $273/sqft
    $3,201 Estimated rent

    Home value

    $899,300

    $854,000 - $944,000

    $3,201/mo

    Zestimate® history
    Loading
    Loading...

    Owner options

    List your home for rent

    $3,201/mo

    Rent Zestimate®

    Find your next renter with Zillow Rental Manager. Plus, with online applications, you can quickly screen prospective tenants – for free.

    Learn more

    $3,201/mo

    Rent Zestimate®

    Refinance and save

    $5,518/mo

    Est. payment

    Refinancing to a lower rate could help reduce your monthly payments and save thousands over the life of the loan.

    See today's rates

    $5,518/mo

    Est. payment

    Explore your selling options

    Work with a Zillow partner agent

    Leverage their expertise and Zillow's premium Showcase listings to get your home seen by more buyers.

    Get started

    List with your own agent

    Get your home in front of millions of buyers by listing it on Zillow.

    Learn how to do it

    Sell it yourself

    Take full control of how buyers see your home on Zillow by listing For Sale by Owner (FSBO).

    List your home

    What's special

    Modern upgradesRefined finishesAbundant natural lightGourmet kitchenOversized glass-enclosed showerFresh interior paintRich site finished hardwoods
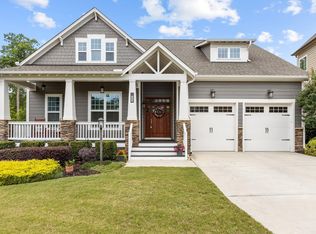
    Welcome to this exceptional 12 Oaks home where thoughtful design, refined finishes, and modern upgrades come together to create a truly elevated living experience. From the moment you enter, you're greeted by rich site finished hardwoods, a striking brick fireplace, and an expansive open-concept layout designed for both effortless entertaining and everyday comfort. The gourmet kitchen serves as the heart of the home, seamlessly connecting to the main living areas and inviting you to gather, host, and unwind in style. Step outside to a private outdoor retreat featuring a screened porch, an extended deck with a beautifully crafted pergola, and a serene firepit setting overlooking peaceful wooded views. Perfect for relaxing evenings or entertaining under the stars. The primary suite is a true sanctuary, showcasing a spa-inspired bath with a freestanding soaking tub, an oversized glass-enclosed shower, dual vanities with elegant finishes, and abundant natural light. The spacious walk-in closet is thoughtfully designed to offer both function and luxury. A main-level guest suite provides convenience and flexibility, while the second-floor bonus room offers additional space for recreation, work, or relaxation. The third floor offers an exceptional and versatile retreat, complete with a full bath and rough-in plumbing for a future wet bar, creating endless possibilities. Whether envisioned as a sophisticated theater room, an upscale lounge, a private man cave, or a guest suite, this space is designed to adapt to your lifestyle while delivering a truly elevated experience. Recent upgrades include new HVAC systems and fresh interior paint, ensuring a move-in ready, turnkey opportunity. The expanded driveway adds both convenience and enhanced curb appeal. Ideally located within walking distance to one of three community pools and playgrounds, this home offers the perfect blend of luxury, comfort, and lifestyle. The 12 Oaks community offers an active social calendar, gym, clubhouse, racquet sports, and an award winning golf course. Resort style living in the heart of Holly Springs.

    Zillow last checked:

    Listing updated:

    Listed by:

    Benjamin Passwaters 919-608-4226,

    Compass -- Cary

    Bought with:

    Bianca Sanchez Palmer, 327088

    Relevate Real Estate Inc.

    Source: Doorify MLS,MLS#: 10160554MLS Logo

    Facts & features

    Interior

    Bedrooms & bathrooms
    • Bedrooms: 4
    • Bathrooms: 4
    • Full bathrooms: 4
    Heating
    • Forced Air, Natural Gas
    Cooling
    • Central Air, Zoned
    Appliances
    • Included: Electric Cooktop, Gas Water Heater
    • Laundry: Upper Level
    Features
    • Eat-in Kitchen, Entrance Foyer, Granite Counters, High Ceilings, Pantry, Separate Shower, Walk-In Closet(s), Walk-In Shower
    • Flooring: Carpet, Hardwood, Tile
    • Number of fireplaces: 1
    • Fireplace features: Family Room, Gas
    Interior area
    • Total structure area: 3,300
    • Total interior livable area: 3,300 sqft
    • Finished area above ground: 3,300
    • Finished area below ground: 0

    Property

    Parking
    • Total spaces: 2
    • Parking features: Garage, Garage Faces Front
    • Attached garage spaces: 2
    Features
    • Levels: Tri-Level
    • Stories: 2
    • Patio & porch: Deck, Porch
    • Exterior features: Fire Pit, Lighting
    • Pool features: Community
    • Has view: Yes
    Lot
    • Size: 0.30 Acres
    • Features: Landscaped
    Details
    • Parcel number: 063901456106000 0419165
    • Zoning: PUD
    • Special conditions: Standard

    Construction

    Type & style
    • Home type: SingleFamily
    • Architectural style: Transitional
    • Property subtype: Single Family Residence, Residential
    Materials
    • Fiber Cement, Stone
    • Roof: Shingle
    Condition
    • New construction: No
    • Year built: 2015

    Utilities & green energy

    • Sewer: Public Sewer
    • Water: Public

    Community & neighborhood

    Community
    • Community features: Clubhouse, Fishing, Fitness Center, Golf, Playground, Pool, Street Lights, Tennis Court(s)
    Location
    • Region: Holly Springs
    • Subdivision: 12 Oaks

    HOA & financial

    HOA
    • Has HOA: Yes
    • HOA fee: $252 semi-annually
    • Amenities included: Clubhouse, Dog Park, Fitness Center, Golf Course, Park, Pond Year Round, Pool, Tennis Court(s), Trail(s)
    • Services included: Maintenance Grounds

    Other

    Other facts
    • Road surface type: Paved

    Price history

    DateEventPrice
    5/19/2026Sold$900,000$273/sqft
    Source: Doorify MLS #10160554 Report a problem
    4/20/2026Pending sale$900,000$273/sqft
    Source: Doorify MLS #10160554 Report a problem
    4/16/2026Listed for sale$900,000+66.7%$273/sqft
    Source: Doorify MLS #10160554 Report a problem
    11/25/2019Sold$540,000-0.9%$164/sqft
    Source: Doorify MLS #2280943 Report a problem
    10/11/2019Pending sale$545,000$165/sqft
    Source: NEST Realty #2280943 Report a problem
    9/27/2019Listed for sale$545,000+27.3%$165/sqft
    Source: NEST Realty #2280943 Report a problem
    8/3/2015Sold$428,000$130/sqft
    Source: Public Record Report a problem

    Public tax history

    YearProperty taxesTax assessment
    2025$6,415 +0.4%$743,118
    2024$6,389 +15.8%$743,118 +45.8%
    2023$5,516 +3.6%$509,509
    2022$5,325 +1.9%$509,509
    2021$5,225 $509,509
    2020$5,225 +1.8%$509,509 +19.9%
    2019$5,132 $424,880
    2018$5,132 +14.8%$424,880
    2017$4,471 +1.4%$424,880
    2016$4,409 $424,880 +507%
    2015-- $70,000

    Find assessor info on the county website

    Neighborhood: Twelve Oaks

    Nearby schools

    GreatSchools rating
    Schools provided by the listing agent
    • Elementary: Wake - Oakview
    • Middle: Wake - Apex Friendship
    • High: Wake - Felton Grove

    Source: Doorify MLS. This data may not be complete. We recommend contacting the local school district to confirm school assignments for this home.

    Get a cash offer in 3 minutes
    Find out how much your home could sell for in as little as 3 minutes with a no-obligation cash offer.
    Estimated market value
    $899,300
    Get a cash offer in 3 minutes
    Find out how much your home could sell for in as little as 3 minutes with a no-obligation cash offer.
    Estimated market value
    $899,300