Enjoy the best of golf course living in this beautifully furnished 3-bedroom, 2-bath villa with a 2-car garage, located directly on the Sebring International Golf Course, overlooking #4 of the Par 3 Speedway Course. This is a wonderful location for golf enthusiasts, with the popular Glow Golf game, adding to the unique atmosphere.
Light, bright, and welcoming, this villa offers a spacious and comfortable floor plan with plenty of room for family and guests. The eat-in kitchen features abundant cabinetry, attractive white shaker cabinets, decorative knobs, and a pretty tiled backsplash. There is also display space above the cabinets—perfect for showcasing collectibles. The kitchen connects conveniently to the inside laundry room, which includes a sink, pantry, and additional cabinetry for exceptional storage. The home features neutral tile and carpet throughout and a large living area furnished with a comfortable sectional sofa, making it easy to relax or entertain. Additional shelving provides even more space to display treasured collectibles. The three bedrooms are nicely sized. The guest bedrooms are furnished with twin beds and a queen bed, while the spacious primary suite features a king-size bed, a walk-in closet, and a linen closet. The primary bathroom includes a tiled walk-in shower.
Sliding glass doors from both the primary bedroom and living room open to the wonderful glassed-in sunroom. Start your morning with a cup of coffee while enjoying the peaceful golf course view, then unwind in the evening as the Florida sky puts on a spectacular display.
The HOA fee is $1,245 per quarter and includes maintenance of the exterior building, exterior insurance, painting, pressure cleaning, tree trimming, lawn care, Xfinity cable, and Wi-Fi.
ENJOY ALL THE AMENITIES SPRING LAKE HAS TO OFFER. BREATHTAKING ECO PARK WITH WALKING TRAILS, FISHING PIERS, PICNIC TABLES AND BRING YOUR FUR BABIES TO THE BARKPARK! COME CHECKOUT THE BEAUTIFUL SEBRING INTERNATIONAL GOLF COURSE. ALSO CLOSE TO LAKE ISTOKPOGA FOR THE FISHERMEN!
Fully furnished and move-in ready, this lovely villa offers a relaxed, low-maintenance lifestyle with beautiful golf course views and plenty of space to enjoy Florida living!
Sold for $205,000
$205,000
200 Clubhouse Ct, Sebring, FL 33876
3beds
1,570sqft
Condominium
Built in 2004
-- sqft lot
$214,800 Zestimate®
$131/sqft
$1,808 Estimated rent
Home value
$214,800
$204,000 - $226,000
$1,808/mo
Zestimate® history
Owner options
List your home for rent
$1,808/mo
Rent Zestimate®
Find your next renter with Zillow Rental Manager. Plus, with online applications, you can quickly screen prospective tenants – for free.
$1,808/mo
Rent Zestimate®
Refinance and save
$1,843/mo
Est. payment
Refinancing to a lower rate could help reduce your monthly payments and save thousands over the life of the loan.
$1,843/mo
Est. payment
Explore your selling options
Work with a Zillow partner agent
Leverage their expertise and Zillow's premium Showcase listings to get your home seen by more buyers.
Get startedList with your own agent
Get your home in front of millions of buyers by listing it on Zillow.
Learn how to do itSell it yourself
Take full control of how buyers see your home on Zillow by listing For Sale by Owner (FSBO).
List your homeWhat's special
Peaceful golf course viewBeautiful golf course viewsWonderful glassed-in sunroomLight bright and welcomingDecorative knobsAttractive white shaker cabinetsPretty tiled backsplash
Zillow last checked:
Listing updated:
Listed by:
Sue Dean,
RE/MAX REALTY PLUS
Bought with:
C Boring III, 321945
RE/MAX REALTY PLUS
Source: HFMLS,MLS#: 327339Originating MLS: Heartland Association Of Realtors
Facts & features
Interior
Bedrooms & bathrooms
- Bedrooms: 3
- Bathrooms: 2
- Full bathrooms: 2
Primary bedroom
- Dimensions: 15 x 13
Bedroom 2
- Dimensions: 14 x 11
Bedroom 3
- Dimensions: 11 x 10
Bathroom 1
- Dimensions: 9 x 5
Bathroom 2
- Dimensions: 10 x 8
Dining room
- Dimensions: 17 x 11
Garage
- Dimensions: 21 x 21
Kitchen
- Dimensions: 14 x 12
Laundry
- Dimensions: 9 x 8
Living room
- Dimensions: 20 x 17
Heating
- Central, Electric
Cooling
- Central Air, Electric
Appliances
- Included: Dryer, Dishwasher, Electric Water Heater, Microwave, Oven, Range, Refrigerator, Washer
Features
- Ceiling Fan(s), Furnished, High Speed Internet, Cable TV, Vaulted Ceiling(s), Window Treatments
- Flooring: Carpet, Tile
- Windows: Single Hung, Blinds
- Furnished: Yes
Interior area
- Total structure area: 2,011
- Total interior livable area: 1,570 sqft
Property
Parking
- Parking features: Garage, Garage Door Opener
- Garage spaces: 2
Features
- Levels: One
- Stories: 1
- Patio & porch: Rear Porch, Enclosed, Patio
- Exterior features: Irrigation Sprinklers, Patio
- Pool features: None
- Has view: Yes
- View description: Golf Course
- Frontage type: Golf Course
- Frontage length: 0
Details
- Additional parcels included: ,,
- Parcel number: C1535301200000200A
- Zoning description: R3
- Special conditions: None
Construction
Type & style
- Home type: Condo
- Architectural style: One Story
- Property subtype: Condominium
Materials
- Block, Concrete, Stucco
- Roof: Metal
Condition
- Resale
- Year built: 2004
Utilities & green energy
- Sewer: Public Sewer
- Water: Public
- Utilities for property: Cable Available, High Speed Internet Available
Community & HOA
Community
- Features: Clubhouse, Dog Park, Golf, Golf Course Community, Playground, Pickleball
- Subdivision: Spring Lake
HOA
- Has HOA: Yes
- HOA fee: $383 monthly
Location
- Region: Sebring
Financial & listing details
- Price per square foot: $131/sqft
- Tax assessed value: $183,355
- Annual tax amount: $3,011
- Date on market: 8/22/2026
- Cumulative days on market: 9 days
- Listing agreement: Exclusive Right To Sell
- Listing terms: Cash,Conventional
- Road surface type: Paved
Price history
| Date | Event | Price |
|---|---|---|
| 10/15/2026 | Sold | $205,000-7.7%$131/sqft |
Source: HFMLS #327339 Report a problem | ||
| 8/31/2026 | Pending sale | $222,000$141/sqft |
Source: HFMLS #327339 Report a problem | ||
| 8/22/2026 | Listed for sale | $222,000$141/sqft |
Source: HFMLS #327339 Report a problem | ||
Public tax history
| Year | Property taxes | Tax assessment |
|---|---|---|
| 2025 | $3,012 +6.1% | $183,355 +3% |
| 2024 | $2,839 +8% | $178,057 +11.2% |
| 2023 | $2,628 +4.8% | $160,181 +5.6% |
| 2022 | $2,508 +9.4% | $151,720 +31.2% |
| 2021 | $2,293 -2.5% | $115,608 -4.1% |
| 2020 | $2,353 | $120,559 -4.7% |
| 2019 | $2,353 -2.3% | $126,505 +13.5% |
| 2018 | $2,408 +7.7% | $111,451 +10.2% |
| 2017 | $2,236 +9.5% | $101,121 +3.5% |
| 2016 | $2,042 +0.1% | $97,690 -1.7% |
| 2015 | $2,040 -0.5% | $99,418 |
| 2014 | $2,049 | -- |
| 2013 | -- | -- |
| 2012 | -- | -- |
| 2011 | -- | -- |
| 2010 | -- | -- |
| 2009 | -- | -- |
| 2008 | -- | -- |
| 2007 | -- | -- |
| 2006 | -- | -- |
| 2005 | -- | -- |
| 2004 | -- | -- |
| 2003 | -- | -- |
Find assessor info on the county website
Neighborhood: 33876
Nearby homes
- $236,0003 bd2 ba1.5k sqft202 Clubhouse Ct, Sebring, FL 33876Off Market

- $191,1003 bd2 ba1.4k sqft204 Clubhouse Ct, Sebring, FL 33876Off Market
- $224,1003 bd2 ba2k sqft206 Clubhouse Ct, Sebring, FL 33876Off Market
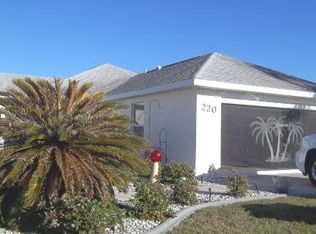
- $180,0003 bd2 ba1.5k sqft201 Clubhouse Ct, Sebring, FL 33876Sold

- $209,4003 bd2 ba1.4k sqft30 Clubhouse Ln, Sebring, FL 33876Off Market
- $208,1003 bd2 ba1.5k sqft203 Clubhouse Ct, Sebring, FL 33876Off Market
- $228,6003 bd2 ba1.4k sqft32 Clubhouse Ln, Sebring, FL 33876Off Market
- $222,1003 bd2 ba1.5k sqft208 Clubhouse Ct, Sebring, FL 33876Off Market
Nearby schools
GreatSchools rating
- 4/10Fred Wild Elementary SchoolGrades: PK-5Distance: 7.4 mi
- 4/10Sebring Middle SchoolGrades: 6-8Distance: 8.2 mi
- 3/10Sebring High SchoolGrades: PK,9-12Distance: 7.5 mi
Schools provided by the listing agent
- Elementary: Fred Wild Elementary
- Middle: Sebring Middle
- High: Sebring High
Source: HFMLS. This data may not be complete. We recommend contacting the local school district to confirm school assignments for this home.
Get a cash offer in 3 minutes
Find out how much your home could sell for in as little as 3 minutes with a no-obligation cash offer.
Estimated market value
$214,800
Get a cash offer in 3 minutes
Find out how much your home could sell for in as little as 3 minutes with a no-obligation cash offer.
Estimated market value
$214,800
- Florida
- Highlands County
- Sebring
- 33876
- 200 Clubhouse Ct
