Welcome to this beautifully crafted, 2018 built, 4 bedroom, 2.5 bath two-story Colonial-style home. Designed with both comfort and sophistication in mind, this residence showcases high-end finishes and thoughtful upgrades throughout. This inviting home greets you with a welcoming covered front porch featuring custom stone steps flanked by stone columns. Step inside this and be greeted by the elegance of wide plank hardwoods, which seamlessly flow throughout the main level. The great room is truly the heart of the home, with its high ceilings and tall windows that flood the space with natural light. Custom woodworking in both the main entry hall and great room create a warm and inviting atmosphere. At the heart of the great room, a beautiful fireplace with hearth exudes warmth and sophistication and is a cozy gathering spot. The open-concept kitchen is a chef’s dream, anchored by a large center island with beautiful granite that offers ample space for barstools, making it perfect for casual meals or entertaining guests. This kitchen also features custom tile backsplash and high-end Amish-constructed cabinetry providing plenty of storage space. Stainless steel appliances and sleek pendant lighting complete the modern and luxurious look. Just off the kitchen is a spacious dining area just perfect for gatherings of any size that leads directly to the backyard, making indoor-outdoor living and entertaining effortless. The staircase leading to the upper level is a striking feature with warm wood tones, a beautiful newel post and decorative balusters. As you ascend the stairs, you’re greeted by a spacious upper level loft overlooking the foyer below. This versatile area can serve as a cozy sitting nook, a home office, or a play area. The primary suite is a true retreat featuring Harborplank LVP flooring, high ceilings and abundant natural light that enhance the room’s sense of space and tranquility. A large walk-in closet with upgraded shelving offers ample storage and organization. The primary bath boasts custom tiled flooring, sleek granite double vanity and a large shower accented by custom tilework. The upper level also features three spacious secondary bedrooms, each outfitted with newly installed Dreamweaver Dazzling Zinc carpet, offering a plush, comfortable feel underfoot thanks to its 1/2 inch, 10lb padding. These rooms share a beautifully appointed hall bathroom. Step into the beautiful backyard and discover an inviting outdoor oasis designed for both relaxation and entertainment. Custom stone stairs with powder-coated railing provide a graceful transition from the house to the patio. Enclosed by a 6-ft vinyl privacy fence with wide 10-ft gates and an additional 4-ft gate, this space offers both privacy and convenience. The centerpiece of the backyard is a custom hardscape patio with a built-in stone eating bar, perfect for outdoor dining. The backyard is meticulously landscaped providing a peaceful and tranquil atmosphere. A charming Amish-built shed complements the space with its matching design, providing practical storage while maintaining the yard’s aesthetic. Additionally, the spacious two-car garage is complemented by extra off-street parking and a paved area designed for convenient trash can storage. Seller has recently installed a water softener, UV light water sanitizer, Big Blue whole house water filter, Rinnai tankless water heater (propane), under the sink reverse osmosis water system , rear exterior hot and cold water faucets and encapsulated the crawl space. This home is just one street from Historic Stevensville for dining, ice cream, entertainment, wine tasting, the arts and community events. Live the island life with waterfront dining, entertaining, marinas, boating, fishing Matepeake and Terrapin State Parks, and the Cross Island Trail. Stevensville is an excellent location for commuting to Baltimore or DC and is just minutes from the Bay Bridge. Welcome Home!
Sold for $565,000
$565,000
200 Cockey Ln, Stevensville, MD 21666
4beds
1,988sqft
Single Family Residence
Built in 2018
0.31 Acres Lot
$581,500 Zestimate®
$284/sqft
$3,153 Estimated rent
Home value
$581,500
$552,000 - $611,000
$3,153/mo
Zestimate® history
Owner options
List your home for rent
$3,153/mo
Rent Zestimate®
Find your next renter with Zillow Rental Manager. Plus, with online applications, you can quickly screen prospective tenants – for free.
$3,153/mo
Rent Zestimate®
Refinance and save
$3,462/mo
Est. payment
Refinancing to a lower rate could help reduce your monthly payments and save thousands over the life of the loan.
$3,462/mo
Est. payment
Explore your selling options
Work with a Zillow partner agent
Leverage their expertise and Zillow's premium Showcase listings to get your home seen by more buyers.
Get startedList with your own agent
Get your home in front of millions of buyers by listing it on Zillow.
Learn how to do itSell it yourself
Take full control of how buyers see your home on Zillow by listing For Sale by Owner (FSBO).
List your homeWhat's special
Zillow last checked:
Listing updated:
Listed by:
Barbara McCaffrey 443-926-6075,
Redfin Corp
Bought with:
Joanna Dalton, 661326
Coldwell Banker Realty
Source: Bright MLS,MLS#: MDQA2011066
Facts & features
Interior
Bedrooms & bathrooms
- Bedrooms: 4
- Bathrooms: 3
- Full bathrooms: 2
- 1/2 bathrooms: 1
- Main level bathrooms: 1
Basement
- Area: 0
Heating
- Heat Pump, Electric
Cooling
- Central Air, Electric
Appliances
- Included: Water Heater
Features
- Has basement: No
- Number of fireplaces: 1
Interior area
- Total structure area: 1,988
- Total interior livable area: 1,988 sqft
- Finished area above ground: 1,988
- Finished area below ground: 0
Property
Parking
- Total spaces: 2
- Parking features: Garage Faces Front, Garage Door Opener, Driveway, Attached
- Attached garage spaces: 2
- Has uncovered spaces: Yes
Accessibility
- Accessibility features: None
Features
- Levels: Two
- Stories: 2
- Pool features: None
Lot
- Size: 0.31 Acres
Details
- Additional structures: Above Grade, Below Grade
- Parcel number: 1804002741
- Zoning: SHVC
- Special conditions: Standard
Construction
Type & style
- Home type: SingleFamily
- Architectural style: Colonial
- Property subtype: Single Family Residence
Materials
- Vinyl Siding
- Foundation: Other
Condition
- New construction: No
- Year built: 2018
Utilities & green energy
- Sewer: Public Sewer
- Water: Well
Community & HOA
Community
- Subdivision: Stevensville
HOA
- Has HOA: No
Location
- Region: Stevensville
Financial & listing details
- Price per square foot: $284/sqft
- Tax assessed value: $416,900
- Annual tax amount: $3,927
- Date on market: 9/20/2024
- Listing agreement: Exclusive Right To Sell
- Ownership: Fee Simple
Price history
| Date | Event | Price |
|---|---|---|
| 11/25/2024 | Sold | $565,000+0.9%$284/sqft |
Source:  Bright MLS #MDQA2011066 Report a problem Bright MLS #MDQA2011066 Report a problem | ||
| 11/4/2024 | Pending sale | $559,900$282/sqft |
Source: Bright MLS #MDQA2011066 Report a problem | ||
| 10/24/2024 | Price change | $559,900-3.4%$282/sqft |
Source: Bright MLS #MDQA2011066 Report a problem | ||
| 9/30/2024 | Price change | $579,900-3.3%$292/sqft |
Source: Bright MLS #MDQA2011066 Report a problem | ||
| 9/20/2024 | Listed for sale | $599,900+50.9%$302/sqft |
Source: Bright MLS #MDQA2011066 Report a problem | ||
| 12/6/2018 | Sold | $397,500+1.3%$200/sqft |
Source: Public Record Report a problem | ||
| 10/2/2018 | Pending sale | $392,500$197/sqft |
Source: Chaney Homes, LLC #1002249374 Report a problem | ||
| 10/1/2018 | Listed for sale | $392,500$197/sqft |
Source: Chaney Homes, LLC #1002249374 Report a problem | ||
| 9/28/2018 | Pending sale | $392,500$197/sqft |
Source: Chaney Homes, LLC #1002249374 Report a problem | ||
| 9/10/2018 | Price change | $392,500-1.9%$197/sqft |
Source: Chaney Homes, LLC #1002249374 Report a problem | ||
| 8/15/2018 | Price change | $400,000-2.1%$201/sqft |
Source: Chaney Homes, LLC #1002249374 Report a problem | ||
| 7/13/2018 | Price change | $408,500-6.7%$205/sqft |
Source: Coldwell Banker Residential Brokerage - Annapolis Plaza #1000843280 Report a problem | ||
| 5/24/2018 | Price change | $438,000-7.8%$220/sqft |
Source: Coldwell Banker Residential Brokerage - Annapolis Plaza #1000843280 Report a problem | ||
| 5/8/2018 | Listed for sale | $475,000+465.5%$239/sqft |
Source: Coldwell Banker Residential Brokerage-Annapolis #1000843280 Report a problem | ||
| 9/1/2016 | Sold | $84,000-6.6%$42/sqft |
Source: Public Record Report a problem | ||
| 8/10/2016 | Pending sale | $89,900-14.3%$45/sqft |
Source: Homepath #QA9610496 Report a problem | ||
| 6/7/2016 | Price change | $104,900-19.2%$53/sqft |
Source: Homepath #QA9610496 Report a problem | ||
| 4/30/2016 | Price change | $129,900-9.1%$65/sqft |
Source: Homepath #QA9610496 Report a problem | ||
| 3/30/2016 | Listed for sale | $142,900-15.9%$72/sqft |
Source: Homepath #QA9610496 Report a problem | ||
| 1/1/2015 | Sold | $170,000$86/sqft |
Source:  Long & Foster Broker Feed #MDQA110734_100 Report a problem Long & Foster Broker Feed #MDQA110734_100 Report a problem | ||
| 5/8/2003 | Sold | $170,000+325%$86/sqft |
Source: Public Record Report a problem | ||
| 6/8/2001 | Sold | $40,000$20/sqft |
Source: Public Record Report a problem | ||
Public tax history
| Year | Property taxes | Tax assessment |
|---|---|---|
| 2025 | $4,178 +6.4% | $443,500 +6.4% |
| 2024 | $3,927 +6.8% | $416,900 +6.8% |
| 2023 | $3,677 +5.7% | $390,300 |
| 2022 | $3,478 +4.2% | $390,300 +12.1% |
| 2021 | $3,338 +6.5% | $348,033 +6.5% |
| 2020 | $3,135 +2.1% | $326,900 |
| 2019 | $3,069 +2.2% | $326,900 +4.4% |
| 2018 | $3,004 +185.9% | $313,167 +203.2% |
| 2017 | $1,051 -16.2% | $103,300 -41.7% |
| 2016 | $1,254 | $177,233 +1.5% |
| 2015 | $1,254 | $174,667 +1.5% |
| 2014 | $1,254 | $172,100 |
| 2013 | -- | $172,100 |
| 2012 | -- | $172,100 -23.9% |
| 2011 | -- | $226,100 +0.3% |
| 2010 | -- | $225,322 +0.3% |
| 2009 | -- | $224,546 +0.3% |
| 2008 | -- | $223,770 +19.9% |
| 2007 | -- | $186,632 +24.8% |
| 2006 | -- | $149,496 +33.1% |
| 2005 | -- | $112,360 +16.2% |
| 2004 | -- | $96,672 +19.4% |
| 2003 | -- | $80,986 +24% |
| 2002 | -- | $65,300 +4.4% |
| 2001 | -- | $62,520 |
Find assessor info on the county website
Neighborhood: 21666
Nearby homes
- $425,200-- bd2 ba1.1k sqft202 Cockey Ln, Stevensville, MD 21666Off Market
- $279,600-- bd1 ba1.2k sqft204 Cockey Ln, Stevensville, MD 21666Off Market
- $443,3004 bd2 ba1.9k sqft124 Cockey Ln, Stevensville, MD 21666Off Market
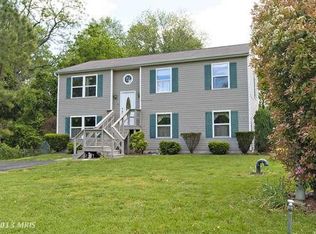
- $603,6003 bd3 ba2.3k sqft206 Cockey Ln, Stevensville, MD 21666Off Market
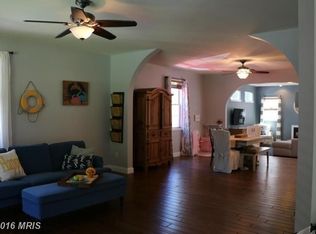
- $530,700-- bd2 ba2.3k sqft425 Love Point Rd, Stevensville, MD 21666Off Market
- $371,6003 bd2 ba1k sqft120 Cockey Ln, Stevensville, MD 21666Off Market
- $482,000-- bd2 ba2.7k sqft429 Love Point Rd, Stevensville, MD 21666Off Market
- $571,200-- bd2 ba2.3k sqft208 Cockey Ln, Stevensville, MD 21666Off Market
Nearby schools
GreatSchools rating
- 7/10Bayside Elementary SchoolGrades: 3-5Distance: 0.4 mi
- 6/10Stevensville Middle SchoolGrades: 6-8Distance: 0.5 mi
- 5/10Kent Island High SchoolGrades: 9-12Distance: 0.6 mi
Schools provided by the listing agent
- District: Queen Anne's County Public Schools
Source: Bright MLS. This data may not be complete. We recommend contacting the local school district to confirm school assignments for this home.
Get a cash offer in 3 minutes
Find out how much your home could sell for in as little as 3 minutes with a no-obligation cash offer.
Estimated market value
$581,500
Get a cash offer in 3 minutes
Find out how much your home could sell for in as little as 3 minutes with a no-obligation cash offer.
Estimated market value
$581,500
- Maryland
- Queen Annes County
- Stevensville
- 21666
- 200 Cockey Ln
Nearby cities
Nearby neighborhoods
Nearby zip codes
Other Stevensville Topics
