Skip main navigation
For salePrice cut: $125K (8/26)
$850,000
2beds
1,721sqft

200 COCOANUT AVENUE #7, SARASOTA, FL 34236

2beds
1,721sqft
Townhouse
Built in 1999
1 Attached garage space
$494 price/sqft
$950/mo HOA

What's special

Stylish gas fireplacePrivate brick-paved courtyardCooking islandTwo spacious bedroom suitesWell-appointed en-suite bathroomHigh ceilingsPrivate garage

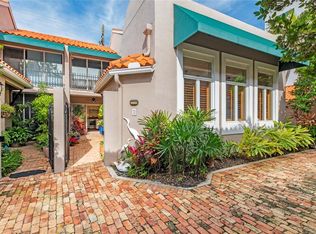
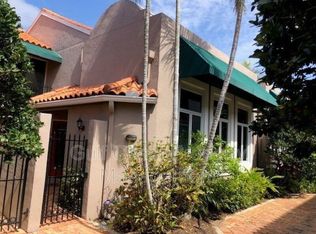
A Hidden Gem in the heart of Downtown Sarasota! Experience vibrant urban living with an old-world European style ambiance at Library Mews. This enclave is a unique intimate gated community of 11 townhome villas. The welcoming private courtyard entrance framed by an arch canopy of bougainvillea leads to the home and sets the stage for the residence’s charm. The private brick-paved courtyard leads you to your shaded indoor-outdoor patio space, an excellent place to dine or simply enjoying Sarasota’s weather. This 1,721 square foot villa features two spacious bedroom suites, two and a half baths plus a separate second-floor garden terrace, and a private garage. Upon entering the front door, the tone is set with creative architecture that provides just the right balance of a pleasing floor plan with functionally-defined living spaces. Warm hardwood floors flow throughout the kitchen, living and dining areas, complimented by soft neutral finishes such as light fixtures, crown molding, tray ceilings with LED lighting, and ceiling fans. The generous living room is highlighted by a stylish gas fireplace, high ceilings, and oversized windows with custom crown molding and a southern exposure for abundant natural light. Hurricane rated sliding glass doors seamlessly connect to the indoor and outdoor spaces. The kitchen overlooks the tranquil courtyard and features a cooking island, stunning Carrera countertops, sleek cabinets, gas cook top, and GE-pro appliances, providing style and functionality. Adjacent to the kitchen is the laundry room with a closet pantry with pull-out drawers, cabinets with countertop space, and a Koolmore washer/dryer combination. Upstairs, the spacious master bedroom boasts a vaulted ceiling and floor-to-ceiling hurricane rated sliding glass doors with cityscape views, along with a large walk-in closet and well-appointed en-suite bathroom. The second bedroom features a custom wall storage with a barndoor and includes a cozy niche area that makes a great reading or office space. For added convenience, a second stackable LG washer/dryer is located on the second level. A few steps up from the two bedrooms is the resurfaced garden terrace offering an idyllic space for relaxing while enjoying views of the city. A single-car garage, accessed from Cocoanut Avenue, is enhanced with custom cabinetry, a butcher block top and a sink. Thoughtfully designed storage is abundant throughout the home, featuring multiple closets, custom cabinetry, built-ins, and a well-equipped garage to keep everything organized and out of sight. Further upgrades include impact sliding doors and bedroom windows, hurricane impact skylight, security system, new roof (2025), new exterior paint, gutters and awnings, hurricane garage door, new tankless water heater and saltwater softener system. This delightful townhouse is situated just steps from the Sarasota Theater District, Sarasota Opera, library, world-class restaurants, Whole Foods grocery store, Marina Jack, and Main Street shopping. Come live and play in the heart of Downtown Sarasota.

232 days
|
417
|
15
|
Source: Stellar MLS,MLS#: A4676689MLS LogoOriginating MLS: Sarasota - Manatee
Travel times

Living Room

Kitchen

Dining Room

Zillow last checked:

Listing updated:

Listed by:

Stacy Hanan 941-266-0529,

MICHAEL SAUNDERS & COMPANY 941-951-6660

Source: Stellar MLS,MLS#: A4676689MLS LogoOriginating MLS: Sarasota - Manatee

Facts & features

Interior

Bedrooms & bathrooms
  • Bedrooms: 2
  • Bathrooms: 3
  • Full bathrooms: 2
  • 1/2 bathrooms: 1
Primary bedroom
  • Features: Ceiling Fan(s), Walk-In Closet(s)
  • Level: Second
  • Area: 180 Square Feet
  • Dimensions: 12x15
Bedroom 2
  • Features: Ceiling Fan(s), Built-in Closet
  • Level: Second
  • Area: 132 Square Feet
  • Dimensions: 11x12
Balcony porch lanai
  • Level: Second
  • Area: 230 Square Feet
  • Dimensions: 10x23
Dining room
  • Level: First
  • Area: 110 Square Feet
  • Dimensions: 10x11
Kitchen
  • Features: Kitchen Island
  • Level: First
  • Area: 132 Square Feet
  • Dimensions: 11x12
Living room
  • Features: Ceiling Fan(s)
  • Level: First
  • Area: 325 Square Feet
  • Dimensions: 13x25
Heating
  • Central, Electric
Cooling
  • Central Air
Appliances
  • Included: Dishwasher, Disposal, Dryer, Exhaust Fan, Microwave, Range, Range Hood, Refrigerator, Washer
  • Laundry: Laundry Room
Features
  • Ceiling Fan(s), Crown Molding, Solid Surface Counters, Solid Wood Cabinets, Thermostat, Tray Ceiling(s), Walk-In Closet(s)
  • Flooring: Ceramic Tile, Hardwood
  • Doors: Sliding Doors
  • Windows: Skylight(s)
  • Has fireplace: Yes
  • Fireplace features: Gas, Living Room
  • Common walls with other units/homes: End Unit
Interior area
  • Total structure area: 2,456
  • Total interior livable area: 1,721 sqft

Property

Parking
  • Total spaces: 1
  • Parking features: Alley Access, Garage Faces Rear
  • Attached garage spaces: 1
Features
  • Levels: Two
  • Stories: 2
  • Exterior features: Balcony, Lighting
Lot
  • Features: Corner Lot, City Lot, Near Public Transit, Sidewalk
Details
  • Parcel number: 2026130084
  • Zoning: DTC
  • Special conditions: None

Construction

Type & style
  • Home type: Townhouse
  • Property subtype: Townhouse
Materials
  • Block, Stucco
  • Foundation: Slab
  • Roof: Other,Tile
Condition
  • Completed
  • New construction: No
  • Year built: 1999

Utilities & green energy

  • Sewer: Public Sewer
  • Water: Public
  • Utilities for property: BB/HS Internet Available, Cable Connected, Electricity Connected, Natural Gas Connected, Sewer Connected, Street Lights, Water Connected

Community & HOA

Community
  • Features: Buyer Approval Required, Deed Restrictions, Irrigation-Reclaimed Water, Sidewalks
  • Pet fee: $0 monthly
  • Subdivision: LIBRARY MEWS
HOA
  • Has HOA: Yes
  • Services included: Insurance, Maintenance Structure
  • HOA fee: $950 monthly
  • HOA name: CMR Property Management - Donnie Melendy
  • HOA phone: 941-378-1777
Location
  • Region: Sarasota

Financial & listing details

  • Price per square foot: $494/sqft
  • Tax assessed value: $728,000
  • Annual tax amount: $11,146
  • Date on market: 1/6/2026
  • Cumulative days on market: 233 days
  • Listing terms: Cash,Conventional
  • Ownership: Fee Simple
  • Total actual rent: 0
  • Electric utility on property: Yes
  • Road surface type: Brick, Paved

Price history

DateEventPrice
8/26/2026Price change$850,000-12.8%$494/sqft
Source: Stellar MLS #A4676689 Report a problem
7/24/2026Listed for rent$4,900+2.1%$3/sqft
Source: Stellar MLS #A4700963 Report a problem
6/12/2026Price change$975,000-15.2%$567/sqft
Source: Stellar MLS #A4676689 Report a problem
3/3/2026Listing removed$4,800$3/sqft
Source: Stellar MLS #A4668908 Report a problem
1/6/2026Listed for sale$1,150,000+35.3%$668/sqft
Source: Stellar MLS #A4676689 Report a problem
11/4/2025Listed for rent$4,800-12.7%$3/sqft
Source: Stellar MLS #A4668908 Report a problem
10/3/2024Listing removed$5,500$3/sqft
Source: Stellar MLS #A4625094 Report a problem
10/1/2024Listed for rent$5,500$3/sqft
Source: Stellar MLS #A4625094 Report a problem
9/30/2024Listing removed$5,500$3/sqft
Source: Zillow Rentals Report a problem
9/24/2024Price change$5,500-26.7%$3/sqft
Source: Zillow Rentals Report a problem
9/20/2024Listed for rent$7,500$4/sqft
Source: Zillow Rentals Report a problem
7/7/2022Sold$850,000-5.5%$494/sqft
Source: Public Record Report a problem
4/22/2022Pending sale$899,000$522/sqft
Source: Stellar MLS #A4530663 Report a problem
4/18/2022Listed for sale$899,000$522/sqft
Source: Stellar MLS #A4530663 Report a problem
4/9/2022Pending sale$899,000$522/sqft
Source: Stellar MLS #A4530663 Report a problem
4/5/2022Listed for sale$899,000+63.2%$522/sqft
Source: Stellar MLS #A4530663 Report a problem
5/7/2019Sold$551,000+0.2%$320/sqft
Source: Stellar MLS #A4405499 Report a problem
2/25/2019Pending sale$549,900$320/sqft
Source: Coldwell Banker Residential Real Estate - Sarasota Downtown #A4405499 Report a problem
1/16/2019Price change$549,900-8.2%$320/sqft
Source: Coldwell Banker Residential Real Estate - Sarasota Downtown #A4405499 Report a problem
10/12/2018Price change$599,000-4.8%$348/sqft
Source: Coldwell Banker Residential Real Estate - Sarasota Downtown #A4405499 Report a problem
9/3/2018Price change$629,000-3.1%$365/sqft
Source: Coldwell Banker Residential Real Estate - Sarasota Downtown #A4405499 Report a problem
6/11/2018Listed for sale$649,000+64.3%$377/sqft
Source: Coldwell Banker Residential Real Estate - Sarasota Downtown #A4405499 Report a problem
6/17/2010Sold$395,000-1.3%$230/sqft
Source: Public Record Report a problem
4/18/2010Listed for sale$400,000$232/sqft
Source: PRUDENTIAL PALMS REALTY #A3924705 Report a problem

Public tax history

YearProperty taxesTax assessment
2025$11,146 +111.9%$728,000 +92.8%
2024$5,260 +3.2%$377,610 +3%
2023$5,098 -7.8%$366,612 -7.3%
2022$5,531 -0.7%$395,614 +3%
2021$5,570 -1.1%$384,091 +1.4%
2020$5,630 +29.9%$378,788 +26.8%
2019$4,334 $298,734 +1.9%
2018$4,334 +1.8%$293,164 +2.1%
2017$4,258 +0.7%$287,134 -44.9%
2016$4,230 $521,500 +9.9%
2015$4,230 +0.2%$474,700 +73.9%
2014$4,222 +0.3%$272,963
2013$4,209 +4%$272,963 +1.7%
2012$4,046 -3.5%$268,400 -4.3%
2011$4,190 +5.1%$280,500 +24.1%
2010$3,988 -40.1%$226,000 -19.5%
2009$6,658 $280,800 -31.9%
2008$6,658 -14.7%$412,100 -14.4%
2007$7,807 $481,200 +26%
2006-- $381,900 -8.8%
2005-- $418,700 +10.4%
2004$6,901 -5.3%$379,400 -2.1%
2003$7,283 +35.2%$387,500 +36.3%
2002$5,387 +17.9%$284,300 +2.7%
2001$4,567 -0.5%$276,700 +8.9%
2000$4,591 $254,000

Find assessor info on the county website

Monthly payment

Est. payment
$6,163/mo
Principal & interest
$4313
HOA Fees
$950
Property taxes
$900
More affordability toolsChevron Right

Estimated market value

Not available

Estimated sales range

Not available

Not available

Climate risks

Explore flood, wildfire, and other predictive climate risk information for this property on First Street®️.

Neighborhood: 5 Points

Nearby schools

Alta Vista Elementary School
Grades PK-51.8 miles
7/10
GreatSchools® Rating
Test Score Rating
6/10
Student Progress Rating
7/10
Booker Middle School
Grades 6-82.4 miles
5/10
GreatSchools® Rating
Test Score Rating
4/10
Student Progress Rating
5/10
Booker High School
Grades 9-121.9 miles
3/10
GreatSchools® Rating
Test Score Rating
4/10
College Readiness Rating
2/10
Student Progress Rating
3/10