Experience luxury living in one of Colleyville's most sought-after neighborhoods. Nestled on a quiet cul-de-sac in Westmont, this completely renovated, move-in ready estate offers breathtaking pond views, expansive greenspace, and direct access to miles of walking and biking trails within the award-winning Grapevine-Colleyville ISD.
Offering more than 5,500 square feet of thoughtfully redesigned living space, this exceptional home blends timeless architecture with sophisticated modern updates. Soaring ceilings, expansive windows, rich architectural details, and three fireplaces create an elegant yet inviting atmosphere throughout. The stunning chef's kitchen features quartzite countertops, updated soft-close cabinetry, premium appliances, designer lighting, an oversized island, a beautifully renovated butler's pantry, and smart home technology.
Designed for both everyday living and entertaining, the flexible floor plan includes multiple living areas, two game rooms, a dedicated billiards room with a wet bar, and a private executive office. The luxurious primary suite serves as a true retreat with a spa-inspired bath showcasing quartzite countertops, designer finishes, a freestanding soaking tub, oversized shower, custom closet, and a private terrace overlooking the pool, spa, and mature trees. An upstairs sitting room captures spectacular pond and greenspace views. Extensive upgrades include a new roof, new windows, new garage doors, updated electrical systems, custom millwork, new flooring, fresh designer paint, premium fixtures, extensive lighting enhancements, and smart Lutron lighting controls. The resort-style backyard features a sparkling pool and spa, expansive patios, lush landscaping, and picturesque water views. Additional highlights include a four-car garage, abundant storage, a full attic above one garage, and a long driveway with ample guest parking. A rare opportunity to own a beautifully renovated home in one of North Texas' premier communities.
Sold
Price Unknown
200 Compton Ct, Colleyville, TX 76034
5beds
5,580sqft
Single Family Residence
Built in 2000
0.48 Acres Lot
$1,538,600 Zestimate®
$--/sqft
$7,700 Estimated rent
Home value
$1,538,600
$1.45M - $1.65M
$7,700/mo
Zestimate® history
Owner options
List your home for rent
$7,700/mo
Rent Zestimate®
Find your next renter with Zillow Rental Manager. Plus, with online applications, you can quickly screen prospective tenants – for free.
$7,700/mo
Rent Zestimate®
Refinance and save
$640/mo
Est. payment
Refinancing to a lower rate could help reduce your monthly payments and save thousands over the life of the loan.
$640/mo
Est. payment
Explore your selling options
Work with a Zillow partner agent
Leverage their expertise and Zillow's premium Showcase listings to get your home seen by more buyers.
Get startedList with your own agent
Get your home in front of millions of buyers by listing it on Zillow.
Learn how to do itSell it yourself
Take full control of how buyers see your home on Zillow by listing For Sale by Owner (FSBO).
List your homeWhat's special
Sparkling pool and spaSophisticated modern updatesTimeless architectureDesigner finishesNew windowsFour-car garageExpansive windows
Zillow last checked:
Listing updated:
Listed by:
Kyle Pilgrim 0751165 817-657-7085,
David Ivy Group, LLC. 817-706-0730,
Nichola Kouzes 0637757 817-965-9448,
David Ivy Group, LLC.
Bought with:
Monica Jordan, 0516744
C21 Fine Homes Judge Fite
Source: NTREIS,MLS#: 21285771
Facts & features
Interior
Bedrooms & bathrooms
- Bedrooms: 5
- Bathrooms: 5
- Full bathrooms: 4
- 1/2 bathrooms: 1
Primary bedroom
- Features: Built-in Features, Ceiling Fan(s), Double Vanity, En Suite Bathroom, Jetted Tub, Separate Shower, Walk-In Closet(s)
- Level: Second
- Dimensions: 18 x 14
Bedroom
- Features: Ceiling Fan(s), En Suite Bathroom
- Level: Second
- Dimensions: 12 x 12
Bedroom
- Features: Ceiling Fan(s)
- Level: Second
- Dimensions: 11 x 9
Bedroom
- Level: First
- Dimensions: 13 x 10
Bedroom
- Features: En Suite Bathroom
- Level: Second
- Dimensions: 13 x 12
Breakfast room nook
- Level: First
- Dimensions: 13 x 12
Den
- Features: Built-in Features
- Level: First
- Dimensions: 11 x 11
Dining room
- Level: First
- Dimensions: 14 x 13
Game room
- Features: Built-in Features
- Level: Second
- Dimensions: 21 x 13
Game room
- Features: Built-in Features, Ceiling Fan(s)
- Level: First
- Dimensions: 25 x 17
Kitchen
- Features: Breakfast Bar, Built-in Features, Butler's Pantry, Dual Sinks, Eat-in Kitchen, Kitchen Island, Walk-In Pantry
- Level: First
- Dimensions: 15 x 11
Living room
- Features: Ceiling Fan(s), Fireplace
- Level: First
- Dimensions: 17 x 13
Living room
- Level: First
- Dimensions: 19 x 10
Media room
- Level: Second
- Dimensions: 21 x 18
Utility room
- Features: Built-in Features, Utility Room, Utility Sink
- Level: First
- Dimensions: 10 x 7
Heating
- Central, Natural Gas
Cooling
- Central Air, Ceiling Fan(s), Electric
Appliances
- Included: Some Gas Appliances, Built-In Refrigerator, Double Oven, Dishwasher, Gas Cooktop, Disposal, Microwave, Plumbed For Gas, Vented Exhaust Fan
- Laundry: Washer Hookup, Electric Dryer Hookup
Features
- Chandelier, Dry Bar, Decorative/Designer Lighting Fixtures, Double Vanity, Eat-in Kitchen, High Speed Internet, Kitchen Island, Pantry, Cable TV, Vaulted Ceiling(s), Natural Woodwork, Walk-In Closet(s), Wired for Sound
- Flooring: Carpet, Ceramic Tile, Wood
- Windows: Shutters, Window Coverings
- Has basement: No
- Number of fireplaces: 3
- Fireplace features: Decorative, Gas Log
Interior area
- Total interior livable area: 5,580 sqft
Property
Parking
- Total spaces: 4
- Parking features: Electric Gate, Garage
- Attached garage spaces: 4
Features
- Levels: Two
- Stories: 2
- Patio & porch: Covered
- Exterior features: Lighting, Rain Gutters
- Pool features: Diving Board, Fenced, Gunite, Pool, Pool/Spa Combo, Sport
- Fencing: Wood,Wrought Iron
- On waterfront: Yes
- Waterfront features: Creek
Lot
- Size: 0.48 Acres
- Features: Cul-De-Sac, Few Trees
Details
- Additional structures: Second Garage
- Parcel number: 07694113
Construction
Type & style
- Home type: SingleFamily
- Architectural style: Traditional,Detached
- Property subtype: Single Family Residence
Materials
- Brick
- Foundation: Slab
- Roof: Composition
Condition
- Year built: 2000
Utilities & green energy
- Sewer: Public Sewer
- Water: Public
- Utilities for property: Sewer Available, Water Available, Cable Available
Community & HOA
Community
- Features: Curbs
- Security: Security System, Smoke Detector(s)
- Subdivision: Westmont Add
HOA
- Has HOA: Yes
- Services included: Maintenance Structure
- HOA fee: $640 quarterly
- HOA name: Westmont Hoa
- HOA phone: 817-337-1221
Location
- Region: Colleyville
Financial & listing details
- Tax assessed value: $1,112,727
- Annual tax amount: $3,940
- Date on market: 6/4/2026
- Cumulative days on market: 48 days
- Listing terms: Cash,Conventional
- Road surface type: Dirt
Price history
| Date | Event | Price |
|---|---|---|
| 8/18/2026 | Sold | -- |
Source: NTREIS #21285771 Report a problem | ||
| 8/4/2026 | Pending sale | $1,599,000$287/sqft |
Source: NTREIS #21285771 Report a problem | ||
| 7/22/2026 | Contingent | $1,599,000$287/sqft |
Source: NTREIS #21285771 Report a problem | ||
| 7/6/2026 | Price change | $1,599,000-5.9%$287/sqft |
Source: NTREIS #21285771 Report a problem | ||
| 6/4/2026 | Listed for sale | $1,699,000+119.2%$304/sqft |
Source: NTREIS #21285771 Report a problem | ||
| 8/4/2020 | Sold | -- |
Source: Agent Provided Report a problem | ||
| 7/5/2020 | Pending sale | $775,000$139/sqft |
Source: The Wall Team Realty Assoc #14284385 Report a problem | ||
| 6/11/2020 | Price change | $775,000-3%$139/sqft |
Source: The Wall Team Realty Assoc #14284385 Report a problem | ||
| 5/27/2020 | Price change | $799,000-3.2%$143/sqft |
Source: The Wall Team Realty Assoc #14284385 Report a problem | ||
| 4/28/2020 | Price change | $825,000-2.9%$148/sqft |
Source: The Wall Team Realty Assoc #14284385 Report a problem | ||
| 3/24/2020 | Price change | $850,000-3.4%$152/sqft |
Source: The Wall Team Realty Assoc #14284385 Report a problem | ||
| 3/12/2020 | Price change | $880,000-4.9%$158/sqft |
Source: The Wall Team Realty Assoc #14284385 Report a problem | ||
| 2/21/2020 | Listed for sale | $925,000-5.1%$166/sqft |
Source: The Wall Team Realty Assoc #14284385 Report a problem | ||
| 11/27/2019 | Listing removed | $975,000$175/sqft |
Source: Randy White Real Estate Svcs #14011946 Report a problem | ||
| 7/25/2019 | Price change | $975,000-2.5%$175/sqft |
Source: Randy White Real Estate Svcs #14011946 Report a problem | ||
| 6/4/2019 | Price change | $999,900-7%$179/sqft |
Source: Randy White Real Estate Svcs #14011946 Report a problem | ||
| 3/18/2019 | Price change | $1,075,000-6%$193/sqft |
Source: Randy White Real Estate Svcs #14011946 Report a problem | ||
| 1/29/2019 | Listed for sale | $1,143,900$205/sqft |
Source: Randy White Real Estate Svcs #14011946 Report a problem | ||
| 12/20/2018 | Listing removed | $1,143,900$205/sqft |
Source: Randy White Real Estate Svcs #13950121 Report a problem | ||
| 10/9/2018 | Listed for sale | $1,143,900$205/sqft |
Source: Randy White Real Estate Svcs #13950121 Report a problem | ||
Public tax history
| Year | Property taxes | Tax assessment |
|---|---|---|
| 2025 | $3,940 +5.9% | $1,112,727 -9.1% |
| 2024 | $3,720 -2.9% | $1,224,000 +2% |
| 2023 | $3,830 -12.3% | $1,200,000 +58.9% |
| 2022 | $4,368 -0.9% | $755,000 |
| 2021 | $4,406 -30.2% | $755,000 -29.6% |
| 2020 | $6,310 +8.3% | $1,072,102 +8.3% |
| 2019 | $5,826 -5.5% | $989,871 -4.5% |
| 2018 | $6,164 -71.6% | $1,036,794 +10% |
| 2017 | $21,697 +7.2% | $942,540 +3.9% |
| 2016 | $20,243 +11.4% | $907,363 +14.5% |
| 2015 | $18,165 | $792,400 |
| 2014 | $18,165 | $792,400 |
| 2013 | -- | $792,400 +1.9% |
| 2012 | -- | $777,500 -6.8% |
| 2011 | -- | $834,000 -0.1% |
| 2010 | -- | $834,500 -1% |
| 2009 | -- | $842,800 +7.3% |
| 2008 | -- | $785,700 |
| 2007 | -- | $785,700 |
| 2006 | -- | $785,700 +39.9% |
| 2005 | -- | $561,600 |
| 2004 | -- | $561,600 |
| 2003 | -- | $561,600 |
| 2002 | -- | $561,600 +158% |
| 2001 | -- | $217,700 |
Find assessor info on the county website
Neighborhood: Northwest
Nearby homes
- $--4 bd5 ba5k sqft204 Compton Ct, Colleyville, TX 76034Sold

- $1,608,1000.5 acres203 Colden Ct, Colleyville, TX 76034Off Market

- $1,769,2005 bd7 ba6k sqft208 Compton Ct, Colleyville, TX 76034Off Market
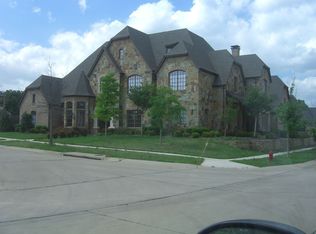
- $1,502,4000.44 acres207 Colden Ct, Colleyville, TX 76034Off Market
- $1,453,2670.78 acres201 Compton Ct, Colleyville, TX 76034Off Market
- $1,672,100-- bd-- ba4.3k sqft7105 Cast Iron Forest Trl, Colleyville, TX 76034Off Market
- $3,073,3004 bd7 ba7.8k sqft205 Compton Ct, Colleyville, TX 76034Off Market
- $2,058,8005 bd6 ba7.5k sqft213 Colden Ct, Colleyville, TX 76034Off Market
Nearby schools
GreatSchools rating
- 9/10Liberty Elementary SchoolGrades: PK-4Distance: 1.1 mi
- 9/10Keller Middle SchoolGrades: 7-8Distance: 4.8 mi
- 7/10Keller High SchoolGrades: 9-12Distance: 4.4 mi
Schools provided by the listing agent
- Elementary: Colleyville
- Middle: Colleyville
- High: Grapevine
- District: Grapevine-Colleyville ISD
Source: NTREIS. This data may not be complete. We recommend contacting the local school district to confirm school assignments for this home.
Get a cash offer in 3 minutes
Find out how much your home could sell for in as little as 3 minutes with a no-obligation cash offer.
Estimated market value
$1,538,600
Get a cash offer in 3 minutes
Find out how much your home could sell for in as little as 3 minutes with a no-obligation cash offer.
Estimated market value
$1,538,600
- Texas
- Tarrant County
- Colleyville
- 76034
- Northwest
- 200 Compton Ct
