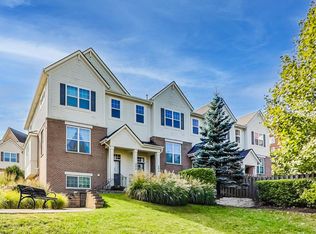
PREMIUM EAST-FACING END UNIT TOWNHOME IN THE SOUGHT-AFTER LEXINGTON STATION COMMUNITY! THIS BEAUTIFULLY MAINTANED 3-BEDROOMS, 2.5-BATH HOME OFFERS 1573 SQUARE FEET OF BRIGHT, OPEN LIVING SPACE PLUS A VERSATILE LOWER-LEVEL FLEX ROOM AND A FORMAL MAIN-LEVEL OFFICE/DEN, IDEAL FOR REMOTE WORK, STUDY, OR A QUITE RETREAT. THE DESIRABLE CORNER LOCATION WITH EAST-FACING EXPOSURE AND EXTENDEDBAY WINDOWS FILLS THE HOME WITH NATURAL MORNING LIGHT WHILE OVERLOOKING A PEACEFUL OPEN GREEN SPACE. THE MAIN LEVELFEATURES AN OPEN-CONCEPT LAYOUT COMBINING THE LIVING ROOM, DINING AREA, AND KITCHEN, ENHANCED BY HARDWOOD FLOORING THROUGHOUT. THE KITCHEN INCLUDES GRANITE COUNTERTOPS, STAINLESS STEEL APPLIANCES, ABUNDANT CABINETRY, AND GENEROUS WORKSPACE-PERFECTFOR BOTH EVERYDAY LIVING AND ENTERTAINING. THE PRIVATE BALCONY EXTENDS YOUR LIVING SPACE OUTDOORS, IDEAL FOR MORNING COFFEE OR EVENING RELAXATION. UPSTAIRS, THE SPACIOUS SUITE INCLUDES A WALK-IN CLOSET AND PRIVATE BATH, ALONG WITH THREE ADDITIONAL BEDROOMS AND A CONVENIENTLY LOCATED SECOND FLOOR LAUNDRY ROOM. THE LOWER LEVEL OFFERS A FLEXIBLE SPACE THAT CAN BE USED AS A SECOND OFFICE, PLAYROOM, MEDIA ROOM, OR FITNESS AREA. ALL APPLIANCES ARE INCLUDED, MAKING THIS HOME TRULY MOVE-IN READY. ENJOY A LOW-MAINTENANCE LIFESTYLE WITH HOA SERVICES THAT INCLUDE LAWN CARE , SNOW REMOVAL, AND EXTERIOR MAINTENANCE. LOCATED WITHIN WALKING DISTANCE TO THE MORTON GROVE METRA STATION AND OFFERINGEASY ACCESS TO I-90, I-94, AND I-294, THIS HOME IS ALSO CLOSE TO PARKS, SHOPPING, RESTAURANTS, AND HIGHLY RATED SCHOOLS. SCHEDULE YOUR PRIVATE SHOWING TODAY!
Contingent
$519,500
200 Concord Ct, Morton Grove, IL 60053
3beds
1,573sqft
Townhouse, Single Family Residence
Built in 2013
-- sqft lot
$511,000 Zestimate®
$330/sqft
$307/mo HOA
What's special
Three additional bedroomsVersatile lower-level flex roomHardwood flooring throughoutStainless steel appliancesEast-facing end unit townhome
- 30 days
- 359
- 12
Likely to sell faster than
Zillow last checked:
Listing updated:
Listed by:
Adam Smolen 847-962-8756,
Sell Smart Realty Group Inc.
Source: MRED as distributed by MLS GRID,MLS#: 12724597
Facts & features
Interior
Bedrooms & bathrooms
- Bedrooms: 3
- Bathrooms: 3
- Full bathrooms: 2
- 1/2 bathrooms: 1
Rooms
- Room types: Office
Primary bedroom
- Features: Bathroom (Full)
- Level: Second
- Area: 169 Square Feet
- Dimensions: 13X13
Bedroom 2
- Level: Second
- Area: 121 Square Feet
- Dimensions: 11X11
Bedroom 3
- Level: Second
- Area: 110 Square Feet
- Dimensions: 11X10
Dining room
- Level: Main
- Area: 210 Square Feet
- Dimensions: 15X14
Family room
- Level: Basement
- Area: 130 Square Feet
- Dimensions: 10X13
Kitchen
- Level: Main
- Area: 117 Square Feet
- Dimensions: 9X13
Living room
- Level: Main
- Area: 272 Square Feet
- Dimensions: 17X16
Office
- Level: Main
- Area: 169 Square Feet
- Dimensions: 13X13
Heating
- Natural Gas
Cooling
- Central Air
Appliances
- Included: Range, Dishwasher, Refrigerator, Washer, Dryer
Features
- Basement: Finished,Partial
Interior area
- Total structure area: 0
- Total interior livable area: 1,573 sqft
Property
Parking
- Total spaces: 2
- Parking features: Yes, Attached, Garage
- Attached garage spaces: 2
Accessibility
- Accessibility features: No Disability Access
Lot
- Dimensions: 20X15X63X28X45
Details
- Parcel number: 10201210560000
- Special conditions: None
Construction
Type & style
- Home type: Townhouse
- Property subtype: Townhouse, Single Family Residence
Materials
- Vinyl Siding, Brick
Condition
- New construction: No
- Year built: 2013
Utilities & green energy
- Sewer: Public Sewer
- Water: Lake Michigan
Community & HOA
HOA
- Has HOA: Yes
- Services included: Water, Lawn Care, Scavenger, Snow Removal
- HOA fee: $307 monthly
Location
- Region: Morton Grove
Financial & listing details
- Price per square foot: $330/sqft
- Tax assessed value: $361,990
- Annual tax amount: $9,498
- Date on market: 8/5/2026
- Ownership: Fee Simple
Estimated market value
$511,000
$485,000 - $537,000
$3,300/mo
Price history
| Date | Event | Price |
|---|---|---|
| 8/11/2026 | Contingent | $519,500$330/sqft |
Source:  MRED as distributed by MLS GRID #12724597 Report a problem MRED as distributed by MLS GRID #12724597 Report a problem | ||
| 8/5/2026 | Listed for sale | $519,500+44.9%$330/sqft |
Source: MRED as distributed by MLS GRID #12724597 Report a problem | ||
| 1/30/2015 | Sold | $358,500$228/sqft |
Source: Public Record Report a problem | ||
Public tax history
| Year | Property taxes | Tax assessment |
|---|---|---|
| 2024 | $9,914 +4.4% | $36,199 +0% |
| 2023 | $9,498 +5.3% | $36,197 |
| 2022 | $9,020 +29.2% | $36,197 +66.2% |
| 2021 | $6,984 +2.7% | $21,773 |
| 2020 | $6,798 -0.8% | $21,773 -11% |
| 2019 | $6,850 -39.4% | $24,465 -31.7% |
| 2018 | $11,305 -0.7% | $35,826 |
| 2017 | $11,389 +2.5% | $35,826 -3.3% |
| 2016 | $11,107 | $37,064 |
Find assessor info on the county website
Monthly payment
Est. payment
Payment breakdown
Explore the cost of this home by adjusting the details. Changes won't be saved.Climate risks
Neighborhood: 60053
Nearby schools
Similar homes
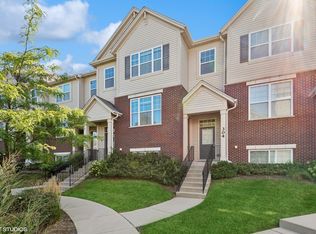
- $450,0003 bd3 ba1.7k sqft8314 Avalon Dr, Morton Grove, IL 60053New
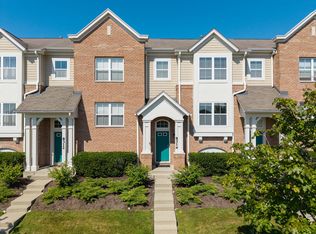 MLS ID #12748580, Peter Drossos, Peter Drossos Real Estate. MRED as distributed by MLS GRID
 - $525,0003 bd3 ba1.7k sqft406 Prairie Ct, Morton Grove, IL 60053Active
 MLS ID #12695358, Paul Kim, Partners 4U Realty Inc.. MRED as distributed by MLS GRID
 - $450,0003 bd3 ba1.7k sqft69 Nicholas Dr W, Des Plaines, IL 60016New
 MLS ID #12748567, Barbara O'Connor, Baird & Warner. MRED as distributed by MLS GRID
 - $575,0003 bd3 ba1.6k sqft7509 Frontage Rd, Skokie, IL 60077Active
 MLS ID #12727619, Eileen Smithfield, Exit Strategy Realty. MRED as distributed by MLS GRID
