Skip main navigation
Off market
  • $4,145,900

    200 Congress Ave #44Q, Austin, TX 78701

    3beds
    3baths
    3,921sqft
    Condo
    Built in 2008
    -- sqft lot
    $4,145,900 Zestimate®
    $1,057/sqft
    $18,033 Estimated rent

    Home value

    $4,145,900

    $3.61M - $4.77M

    $18,033/mo

    Zestimate® history
    Loading
    Loading...

    Owner options

    List your home for rent

    $18,033/mo

    Rent Zestimate®

    Find your next renter with Zillow Rental Manager. Plus, with online applications, you can quickly screen prospective tenants – for free.

    Learn more

    $18,033/mo

    Rent Zestimate®

    Refinance and save

    $30,921/mo

    Est. payment

    Refinancing to a lower rate could help reduce your monthly payments and save thousands over the life of the loan.

    See today's rates

    $30,921/mo

    Est. payment

    Explore your selling options

    Work with a Zillow partner agent

    Leverage their expertise and Zillow's premium Showcase listings to get your home seen by more buyers.

    Get started

    List with your own agent

    Get your home in front of millions of buyers by listing it on Zillow.

    Learn how to do it

    Sell it yourself

    Take full control of how buyers see your home on Zillow by listing For Sale by Owner (FSBO).

    List your home

    What's special

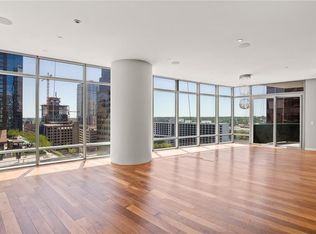
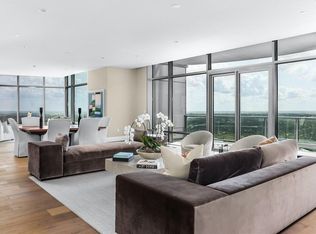
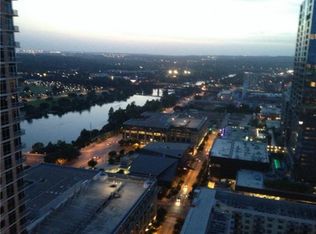
    NORTH FACING RESIDENCE AT THE AUSTONIAN - Rare opportunity to lease a North-Facing Summit Level (Floors 41-50) Residence in The Austonian. One-of-a-kind 3 Bedroom + Den / 3F + 1 H Bath "K" unit on the 44th floor of Austin's iconic Austonian at the corner of Congress Ave and Congress Street. The open living and dining areas soar over Downtown Austin, with floor-to-ceiling windows to take in the skyline views. 44K is move-in ready, or a blank canvas to make your own. Available for Lease - See Agent. LUXURY LIVING AT THE AUSTONIAN - The Austonian is the epitome of luxury downtown living, leading the market since its inception in 2008, and constantly challenging the status-quo with its world-class services, amenities, and design. 44K sits atop this glorious building, presenting you with a backdrop of Austin's famed skyline, including two balconies. Feel on top of the world, and let this extraordinary home welcome you to ultra-luxury living. IN THE HEART OF DOWNTOWN AUSTIN - With Austin's finest restaurants and entertainment within walking distance, this home offers a lifestyle unmatched in downtown Austin. And in addition to the Austonian's world-class services and amenities, 44K also conveys with three parking spaces and a climate controlled storage unit. Location is supreme with coveted views and coveted centrality. This dream-home in the sky caters to all your needs, and is an extraordinary opportunity to live in a custom-built dream home.

    This property is off market, which means it's not currently listed for sale or rent on Zillow. This may be different from what's available on other websites or public sources.
    Facts & features

    Interior

    Bedrooms & bathrooms
    • Bedrooms: 3
    • Bathrooms: 3.5
    Heating
    • Forced air, Electric
    Cooling
    • Central
    Appliances
    • Included: Dishwasher, Garbage disposal, Microwave, Range / Oven, Refrigerator
    Features
    • Flooring: Hardwood
    Interior area
    • Total interior livable area: 3,921 sqft

    Property

    Parking
    • Total spaces: 3
    • Parking features: None
    Features
    • Exterior features: Other
    • Has view: Yes
    • View description: Water, City
    • Has water view: Yes
    • Water view: Water
    Lot
    • Size: 261 sqft
    Details
    • Parcel number: 761406

    Construction

    Type & style
    • Home type: Condo
    Materials
    • Roof: Other
    Condition
    • Year built: 2008

    Community & neighborhood

    Community
    • Community features: Fitness Center
    Location
    • Region: Austin

    HOA & financial

    HOA
    • Has HOA: Yes
    • HOA fee: $3,490 monthly

    Other

    Other facts
    • Appliances \ Appliances \ Dishwasher
    • Appliances \ Appliances \ Disposal
    • Appliances \ Appliances \ Exhaust Fan
    • Appliances \ Appliances \ Free-Standing Range
    • Appliances \ Appliances \ Gas Cooktop
    • Appliances \ Appliances \ Microwave
    • Appliances \ Appliances \ Stainless Steel Appliance(s)
    • Appliances \ Appliances \ Wine Refrigerator
    • Appliances \ Exhaust Fan
    • Appliances \ Gas Cooktop
    • Appliances \ Stainless Steel Appliance(s)
    • AssociationYN \ true
    • Balcony
    • Bedrooms \ MainLevelBedrooms \ 3
    • BuildingName \ The Austonian
    • Community Features \ CommunityFeatures \ Cluster Mailbox
    • Community Features \ CommunityFeatures \ Dog Park
    • Community Features \ CommunityFeatures \ Fitness Center
    • Community Features \ CommunityFeatures \ Kitchen Facilities
    • Community Features \ CommunityFeatures \ Pet Amenities
    • Community Features \ CommunityFeatures \ Pool
    • Community Features \ CommunityFeatures \ Storage
    • CommunityFeatures \ Cluster Mailbox
    • CommunityFeatures \ Dog Park
    • CommunityFeatures \ Kitchen Facilities
    • CommunityFeatures \ Pet Amenities
    • CommunityFeatures \ Pool
    • CommunityFeatures \ Storage
    • ConstructionMaterials \ See Remarks
    • CoolingYN \ true
    • DirectionFaces \ North
    • ElectricOnPropertyYN \ True
    • Elementary School: Mathews
    • ExteriorFeatures \ Balcony
    • ExteriorFeatures \ See Remarks
    • FarmLandAreaUnits \ Square Feet
    • Flooring \ Marble
    • GarageYN \ true
    • HOA \ AssociationYN \ true
    • Heating and Cooling \ Cooling \ Central Air
    • Heating and Cooling \ CoolingYN \ true
    • Heating and Cooling \ Heating \ Central
    • Heating and Cooling \ HeatingYN \ true
    • Heating system: Forced Air
    • Heating: Electric
    • HeatingYN \ true
    • High School: Austin
    • InteriorFeatures \ Built-in Features
    • InteriorFeatures \ Double Vanity
    • InteriorFeatures \ Entrance Foyer
    • InteriorFeatures \ Multiple Dining Areas
    • InteriorFeatures \ Multiple Living Areas
    • InteriorFeatures \ Murphy Bed
    • InteriorFeatures \ Recessed Lighting
    • LeaseTerm \ See Remarks
    • LivingAreaSource \ Public Records
    • Location \ DirectionFaces \ North
    • Lot \ LotFeatures \ Corner Lot
    • Lot \ LotFeatures \ See Remarks
    • LotFeatures \ Corner Lot
    • LotFeatures \ See Remarks
    • MLS Listing ID: 8110526
    • MLS Name: Austin BOR ZDDP2 (Austin BOR ZDDP2)
    • MainLevelBedrooms \ 3
    • Materials \ Roof \ See Remarks
    • Middle School: O Henry
    • MlsStatus \ Active
    • Other Building Features \ BuildingName \ The Austonian
    • Other Building Features \ PetsAllowed \ Negotiable
    • Other Exterior Features \ ExteriorFeatures \ Balcony
    • Other Exterior Features \ ExteriorFeatures \ See Remarks
    • Other Interior Features \ Flooring \ Marble
    • Other Interior Features \ Flooring \ Wood
    • Other Interior Features \ InteriorFeatures \ Built-in Features
    • Other Interior Features \ InteriorFeatures \ Double Vanity
    • Other Interior Features \ InteriorFeatures \ Entrance Foyer
    • Other Interior Features \ InteriorFeatures \ Multiple Dining Areas
    • Other Interior Features \ InteriorFeatures \ Multiple Living Areas
    • Other Interior Features \ InteriorFeatures \ Murphy Bed
    • Other Interior Features \ InteriorFeatures \ Recessed Lighting
    • Other Interior Features \ InteriorFeatures \ Walk-In Closet(s)
    • Other Interior Features \ InteriorFeatures \ Wired for Sound
    • Parking \ GarageYN \ true
    • Parking \ ParkingFeatures \ Assigned
    • Parking \ ParkingFeatures \ Garage
    • Parking \ ParkingFeatures \ Reserved
    • Parking \ ParkingFeatures \ Valet
    • ParkingFeatures \ Assigned
    • ParkingFeatures \ Garage
    • ParkingFeatures \ Reserved
    • ParkingFeatures \ Valet
    • Patio \ PatioAndPorchFeatures \ Covered
    • Patio \ PatioAndPorchFeatures \ Patio
    • PetsAllowed \ Negotiable
    • PoolFeatures \ Above Ground
    • PropertyAttachedYN \ true
    • Roof \ See Remarks
    • Safety \ SecurityFeatures \ Smoke Detector(s)
    • School District: Austin ISD
    • SecurityFeatures \ Smoke Detector(s)
    • Size \ FarmLandAreaUnits \ Square Feet
    • Sources \ LivingAreaSource \ Public Records
    • StructureType \ High Rise (8-13 Stories)
    • Type and Style \ PropertyAttachedYN \ true
    • Type and Style \ StructureType \ High Rise (8-13 Stories)
    • Utilities \ ElectricOnPropertyYN \ True
    • Utilities \ Utilities \ Electricity Available
    • View
    • View Type \ View \ City
    • View Type \ View \ Hill Country
    • View Type \ View \ Lake
    • View Type \ View \ Panoramic
    • View \ Hill Country
    • View \ Panoramic
    • Water \ PoolFeatures \ Above Ground
    • Water \ PoolFeatures \ Outdoor Pool
    • Water \ PoolPrivateYN \ True

    Price history

    DateEventPrice
    4/13/2021Sold--
    Source: Realty Austin solds #3998463_78701_44k Report a problem
    1/12/2021Listing removed--
    Source: Unlock MLS Report a problem
    12/22/2020Listing removed$3,495,000$891/sqft
    Source: Moreland Properties #3998463 Report a problem
    11/18/2020Listed for rent$15,000$4/sqft
    Source: Moreland Properties #8110526 Report a problem
    11/13/2020Listed for sale$3,495,000-6.8%$891/sqft
    Source: Moreland Properties #3998463 Report a problem
    8/4/2020Listing removed$3,750,000$956/sqft
    Source: Moreland Properties #4175790 Report a problem
    4/17/2020Price change$3,750,000-10.7%$956/sqft
    Source: Moreland Properties #4175790 Report a problem
    3/25/2020Listed for sale$4,199,000+12%$1,071/sqft
    Source: Moreland Properties #4175790 Report a problem
    5/26/2018Sold--
    Source: Agent Provided Report a problem
    5/25/2018Listed for sale$3,750,000$956/sqft
    Source: Realty Austin #5364111 Report a problem
    4/26/2018Pending sale$3,750,000$956/sqft
    Source: Realty Austin #5364111 Report a problem
    4/5/2018Listed for sale$3,750,000-25%$956/sqft
    Source: Realty Austin #5364111 Report a problem
    8/14/2015Listing removed$4,999,000$1,275/sqft
    Source: DEN Property Group #5982289 Report a problem
    5/12/2015Listed for sale$4,999,000$1,275/sqft
    Source: DEN Property Group #5982289 Report a problem

    Public tax history

    YearProperty taxesTax assessment
    2025$93,024 -7.8%$4,370,606 -10.5%
    2024$100,856 +14%$4,884,450 +4.5%
    2023$88,449 +26.3%$4,675,230 +12.5%
    2022$70,047 $4,157,514 +11.6%
    2021-- $3,726,987 -0.6%
    2020$86,750 +3.7%$3,750,000
    2019$83,694 +7.8%$3,750,000
    2018$77,604 $3,750,000 +0.2%
    2017$77,604 +13.8%$3,741,471 +2.3%
    2016$68,195 $3,657,192 +10%
    2015$68,195 $3,324,720 +10%
    2014$68,195 $3,022,473 +1.1%
    2013-- $2,989,683 +10%
    2012-- $2,717,894 +10%
    2011-- $2,470,813 +620.7%
    2010-- $342,848 +185%
    2009-- $120,295 +629.1%
    2008-- $16,500

    Find assessor info on the county website

    Neighborhood: Downtown

    Nearby schools

    GreatSchools rating
    Schools provided by the listing agent
    • Elementary: Mathews
    • Middle: O Henry
    • High: Austin
    • District: Austin ISD

    Source: The MLS. This data may not be complete. We recommend contacting the local school district to confirm school assignments for this home.

    Get a cash offer in 3 minutes
    Find out how much your home could sell for in as little as 3 minutes with a no-obligation cash offer.
    Estimated market value
    $4,145,900
    Get a cash offer in 3 minutes
    Find out how much your home could sell for in as little as 3 minutes with a no-obligation cash offer.
    Estimated market value
    $4,145,900