Skip main navigation
Off market
  • Tax assessed value
    $3,882,759

    200 Congress Ave #46LX, Austin, TX 78701

    1beds
    1,000sqft
    Condo
    Built in 2008
    -- sqft lot
    $-- Zestimate®
    $3,883/sqft
    $4,706 Estimated rent

    Home value

    Not available

    Estimated sales range

    Not available

    $4,706/mo

    Zestimate® history
    Loading
    Loading...

    Owner options

    List your home for rent

    $4,706/mo

    Rent Zestimate®

    Find your next renter with Zillow Rental Manager. Plus, with online applications, you can quickly screen prospective tenants – for free.

    Learn more

    $4,706/mo

    Rent Zestimate®

    Refinance and save

    $25,525/mo

    Est. payment

    Refinancing to a lower rate could help reduce your monthly payments and save thousands over the life of the loan.

    See today's rates

    $25,525/mo

    Est. payment

    Explore your selling options

    Work with a Zillow partner agent

    Leverage their expertise and Zillow's premium Showcase listings to get your home seen by more buyers.

    Get started

    List with your own agent

    Get your home in front of millions of buyers by listing it on Zillow.

    Learn how to do it

    Sell it yourself

    Take full control of how buyers see your home on Zillow by listing For Sale by Owner (FSBO).

    List your home

    What's special

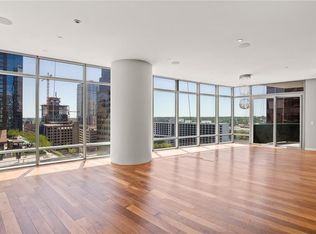
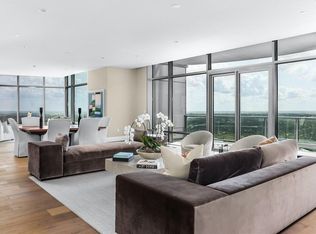
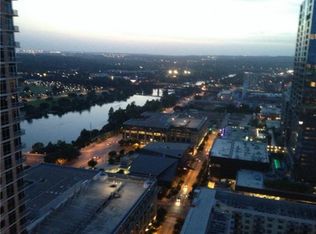
    CHIC URBAN AERIE - Spectacular condo atop the storied Austonian with 180-degree views east and west of Lady Bird Lake. This chic, one-of-a-kind unit has been outfitted with exceptional attention to detail with sophisticated, luxury finishes and amenities. Bleached-oak floors and tray ceilings create a backdrop for rich exotic-wood, cabinetry, creamy marble, intricate stonework and sparkling designer lighting. Signature Lady Bird Lake and Congress Avenue bridge views from the spacious corner Office/Den/Flex room. A stunning bar covers the length of the living room wall and features a temperature-controlled wine storage unit, bar sink and glass display. Equally elegant, the kitchen is outfitted in walnut cabinetry with quartz and granite countertops plus chef's appliances. The sophisticated master suite overlooks the city all the way to the airport and includes a large walk-in closet and sophisticated bathroom featuring a Japanese steel soaking tub. LUXURY LIVING AT THE AUSTONIAN - The Austonian is the epitome of luxury downtown living, leading the market since its inception in 2008, and constantly challenging the status-quo with its world-class services, amenities, and design. 46LX presents you with a backdrop of Austin's famed skyline, including 1 covered terrace. Feel on top of the world, and let this extraordinary home welcome you to ultra-luxury living. IN THE HEART OF DOWNTOWN AUSTIN - With Austin's finest restaurants and entertainment within walking distance, this home offers a lifestyle unmatched in downtown Austin. And in addition to the Austonian's world-class services and amenities, 46LX also conveys with three reserved parking spaces and a climate controlled storage unit. Location is supreme - with coveted views and coveted centrality. This luxury aerie in the sky caters to all your needs, and is an extraordinary opportunity to live in a custom-built dream home. 24 Hour Advance Showing Notice.

    This property is off market, which means it's not currently listed for sale or rent on Zillow. This may be different from what's available on other websites or public sources.
    Facts & features

    Interior

    Bedrooms & bathrooms
    • Bedrooms: 1
    • Bathrooms: 1
    • Full bathrooms: 1
    • Main level bedrooms: 3
    Heating
    • Forced air, Electric, Gas
    Cooling
    • Central
    Appliances
    • Included: Dishwasher, Garbage disposal, Microwave, Refrigerator
    Features
    • Wet Bar, Breakfast Bar, See Remarks, Pantry, Double Vanity, Recessed Lighting, Walk-In Closet(s), Bookcases, Entrance Foyer, Interior Steps, Multiple Dining Areas, Multiple Living Areas
    • Flooring: Tile, Hardwood
    Interior area
    • Total interior livable area: 1,000 sqft

    Property

    Parking
    • Total spaces: 3
    Features
    • Pool features: Above Ground, Outdoor Pool
    • Has spa: Yes
    • Has view: Yes
    • View description: Water
    • Has water view: Yes
    • Water view: Water
    Lot
    • Size: 230 sqft
    • Features: Corner Lot, See Remarks
    Details
    • Parcel number: 870902

    Construction

    Type & style
    • Home type: Condo
    Condition
    • Year built: 2008

    Utilities & green energy

    • Utilities for property: Electricity Available, Natural Gas Available, Internet-Fiber

    Community & neighborhood

    Security
    • Security features: 24 Hour Security
    Community
    • Community features: Fitness Center
    Location
    • Region: Austin

    Other

    Other facts
    • Flooring: Wood, Tile, Stone
    • View: Lake, Hill Country, Downtown
    • Appliances: Dishwasher, Refrigerator, Disposal, Microwave, Stainless Steel Appliance(s), Wine Refrigerator
    • AssociationYN: true
    • Heating: Electric, Central
    • InteriorFeatures: Wet Bar, Breakfast Bar, See Remarks, Pantry, Double Vanity, Recessed Lighting, Walk-In Closet(s), Bookcases, Entrance Foyer, Interior Steps, Multiple Dining Areas, Multiple Living Areas
    • SpaYN: true
    • HeatingYN: true
    • CoolingYN: true
    • Utilities: Electricity Available, Natural Gas Available, Internet-Fiber
    • Roof: See Remarks
    • CommunityFeatures: Controlled Access, Gated, Game Room, Fitness Center, Dog Park, Concierge, Conference/Meeting Room, Google Fiber, Bike Storage/Locker
    • ConstructionMaterials: See Remarks
    • PropertyAttachedYN: true
    • LotFeatures: Corner Lot, See Remarks
    • ExteriorFeatures: Balcony, Exterior Steps
    • ElectricOnPropertyYN: True
    • PoolPrivateYN: True
    • FarmLandAreaUnits: Square Feet
    • ParkingFeatures: Assigned, Reserved, Valet
    • PoolFeatures: Above Ground, Outdoor Pool
    • Cooling: Central Air
    • MainLevelBedrooms: 3
    • LivingAreaSource: Public Records
    • DirectionFaces: SE
    • YearBuiltSource: Public Records
    • SecurityFeatures: 24 Hour Security
    • StructureType: High Rise (8-13 Stories)
    • MlsStatus: Active

    Price history

    DateEventPrice
    3/31/2021Listing removed--
    Source: Unlock MLS #2056284 Report a problem
    3/19/2021Pending sale$3,800,000$3,800/sqft
    Source: Unlock MLS #2056284 Report a problem
    11/11/2020Price change$3,800,000-4.4%$3,800/sqft
    Source: Unlock MLS #2056284 Report a problem
    9/21/2020Listed for sale$3,975,000$3,975/sqft
    Source: Moreland Properties #2056284 Report a problem

    Public tax history

    YearProperty taxesTax assessment
    2024$80,078 +10.2%$3,882,759 +1%
    2023$72,654 +0.4%$3,844,693 +9.5%
    2022$72,331 $3,510,050 +11.3%
    2021-- $3,153,672 -0.9%
    2020$65,784 +3.6%$3,183,091
    2019$63,526 +78.1%$3,183,091 +33.6%
    2018$35,663 $2,382,202 +47.9%
    2017$35,663 $1,610,827 +39.8%
    2016-- $1,152,328

    Find assessor info on the county website

    Neighborhood: Downtown

    Nearby schools

    GreatSchools rating
    Schools provided by the listing agent
    • Elementary: Mathews
    • Middle: O Henry
    • High: Austin
    • District: Austin ISD

    Source: The MLS. This data may not be complete. We recommend contacting the local school district to confirm school assignments for this home.