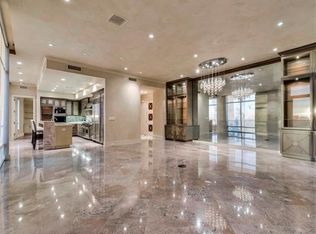
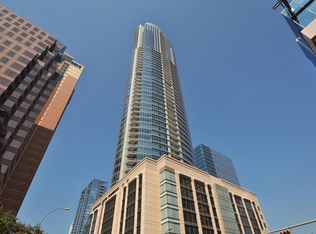
Situated on the 30th floor of the highly sought-after Austonian building, this 2-bedroom, 2-bath residence offers stunning views of Austin's Lady Bird Lake, the city skyline, and the Capitol building. The living, kitchen and dining area features floor-to-ceiling windows. The well-appointed chef's kitchen boasts top-of-the-line stainless steel appliances, marble countertops and backsplash, ample cabinetry, and a central island that doubles as a breakfast bar. Throughout the residence, you'll find hardwood floors. The primary suite offers views of the Capitol with automatic black out shades. The luxurious primary bath is complete with a soaking tub, dual sinks, a spacious shower, and a walk-in closet. In addition, this unit has a climate controlled storage unit on the 9th floor (storage unit to be sold separately from condo) as well as two prime parking spots. The building also offers valet parking. The Austonian is renowned for its resort- style atmosphere and opulent residences, offering a wealth of amenities spanning 40,000 square feet. These amenities include meticulously maintained common areas, a 56th-floor fitness center and pool offering panoramic views, a private spa room, a dog grooming area, a dog park, a theater, a premium wine cellar, and more. Positioned in a prime central location, residents enjoy easy access to Lady Bird Lake, the Hike-and-Bike Trail, the Austin Public Library, exceptional shopping options, and the city's finest dining establishments.
Active
$2,225,000
200 Congress Ave Unit 30E, Austin, TX 78701
2beds
1,918sqft
Condominium
Built in 2008
-- sqft lot
$2,122,200 Zestimate®
$1,160/sqft
$2,289/mo HOA
What's special
Floor-to-ceiling windowsHardwood floorsTop-of-the-line stainless steel appliancesSpacious showerSoaking tubAutomatic black out shadesWalk-in closet
- 3 days
- 144
- 5
Likely to sell faster than
Zillow last checked:
Listing updated:
Listed by:
Cindy Greenwood (512) 784-4160,
Greenwood Residential (512) 784-4160
Source: Unlock MLS,MLS#: 9593065
Facts & features
Interior
Bedrooms & bathrooms
- Bedrooms: 2
- Bathrooms: 2
- Full bathrooms: 2
- Main level bedrooms: 2
Heating
- Central
Cooling
- Central Air
Appliances
- Included: Dishwasher, Disposal, Microwave, Oven, Range, Refrigerator
Features
- Ceiling Fan(s), Quartz Counters, Kitchen Island, Primary Bedroom on Main, Recessed Lighting
- Flooring: Tile, Wood
- Windows: Blinds, Drapes, Window Treatments
Interior area
- Total interior livable area: 1,918 sqft
Property
Parking
- Total spaces: 2
- Parking features: Garage, Reserved, Valet
- Garage spaces: 2
Accessibility
- Accessibility features: None
Features
- Levels: One
- Stories: 1
- Patio & porch: Terrace
- Exterior features: Balcony
- Pool features: None
- Fencing: None
- Has view: Yes
- View description: City, River, Skyline
- Has water view: Yes
- Water view: River
- Waterfront features: None
Lot
- Size: 135 Square Feet
- Features: Corner Lot
Details
- Additional structures: None
- Parcel number: 02050113120000
- Special conditions: Standard
Construction
Type & style
- Home type: Condo
- Property subtype: Condominium
Materials
- Foundation: Slab
- Roof: See Remarks
Condition
- Resale
- New construction: No
- Year built: 2008
Utilities & green energy
- Sewer: Public Sewer
- Water: Public
- Utilities for property: Cable Available, Electricity Available, Natural Gas Available, Sewer Available, Water Available
Community & HOA
Community
- Features: Clubhouse, Cluster Mailbox, Common Grounds, Dog Park, Fitness Center, Game Room, Garage Parking, Pet Amenities, Pool, Spa/Hot Tub, VALET
- Subdivision: Austonian Condo Community
HOA
- Has HOA: Yes
- Services included: Common Area Maintenance
- HOA fee: $2,289 monthly
- HOA name: The Austonian HOA
Location
- Region: Austin
Financial & listing details
- Price per square foot: $1,160/sqft
- Tax assessed value: $2,372,352
- Annual tax amount: $41,053
- Date on market: 9/3/2026
- Listing terms: Cash,Conventional
- Electric utility on property: Yes
Estimated market value
$2,122,200
$2.02M - $2.23M
Not available
Price history
| Date | Event | Price |
|---|---|---|
| 9/3/2026 | Listed for sale | $2,225,000$1,160/sqft |
Source:  Unlock MLS #9593065 Report a problem Unlock MLS #9593065 Report a problem | ||
| 8/24/2025 | Listing removed | $2,225,000$1,160/sqft |
Source: Unlock MLS #8752124 Report a problem | ||
| 8/12/2025 | Listing removed | $10,500$5/sqft |
Source: Unlock MLS #7697023 Report a problem | ||
| 7/9/2025 | Listed for rent | $10,500$5/sqft |
Source: Unlock MLS #7697023 Report a problem | ||
| 2/4/2025 | Listed for sale | $2,225,000-1.1%$1,160/sqft |
Source: Unlock MLS #8752124 Report a problem | ||
| 6/15/2024 | Listing removed | -- |
Source: Unlock MLS #8121033 Report a problem | ||
| 10/12/2023 | Listed for sale | $2,250,000+30.4%$1,173/sqft |
Source: Unlock MLS #8121033 Report a problem | ||
| 5/2/2014 | Listing removed | $1,725,000$899/sqft |
Source: Moreland Properties #7920726 Report a problem | ||
| 3/7/2014 | Price change | $1,725,000-1.4%$899/sqft |
Source: Moreland Properties #7920726 Report a problem | ||
| 12/17/2013 | Listed for sale | $1,750,000-2.5%$912/sqft |
Source: Moreland Properties #7920726 Report a problem | ||
| 10/19/2012 | Listing removed | $1,795,000$936/sqft |
Source: Moreland Properties #2112214 Report a problem | ||
| 6/19/2012 | Listed for sale | $1,795,000$936/sqft |
Source: Moreland Properties #2112214 Report a problem | ||
Public tax history
| Year | Property taxes | Tax assessment |
|---|---|---|
| 2025 | $50,282 +3.1% | $2,372,352 |
| 2024 | $48,748 +13.6% | $2,372,352 +4% |
| 2023 | $42,913 +5.5% | $2,280,830 +14.9% |
| 2022 | $40,690 | $1,985,145 +11.9% |
| 2021 | -- | $1,773,597 -0.9% |
| 2020 | $41,150 +3.7% | $1,790,119 |
| 2019 | $39,686 +7.9% | $1,790,119 +1.2% |
| 2018 | $36,783 | $1,768,175 +6.4% |
| 2017 | $36,783 +8% | $1,661,414 +1.4% |
| 2016 | $34,064 | $1,637,870 +13% |
| 2015 | $34,064 | $1,450,000 +1.3% |
| 2014 | $34,064 | $1,431,397 +7.5% |
| 2013 | -- | $1,331,144 +14.8% |
| 2012 | -- | $1,160,000 +5.5% |
| 2011 | -- | $1,099,510 +281% |
| 2010 | -- | $288,599 +185.1% |
| 2009 | -- | $101,218 +628.2% |
| 2008 | -- | $13,900 |
Find assessor info on the county website
Monthly payment
Est. payment
Payment breakdown
Explore the cost of this home by adjusting the details. Changes won't be saved.Climate risks
Neighborhood: Downtown
Nearby schools
Schools provided by the listing agent
- Elementary: Mathews
- Middle: O Henry
- High: Austin
- District: Austin ISD
Source: Unlock MLS. This data may not be complete. We recommend contacting the local school district to confirm school assignments for this home.

Similar homes
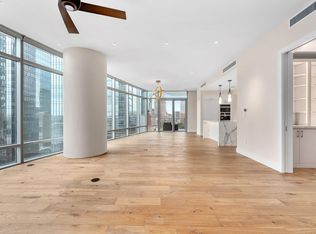
- $2,499,0002 bd2 ba1.9k sqft200 Congress Ave Unit 15E, Austin, TX 78701Active
 MLS ID #4563919, Trey Phillips, Moreland Properties. Unlock MLS
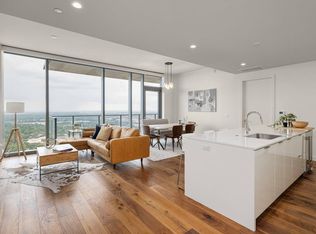
 - $1,590,0003 bd3 ba1.5k sqft44 East Ave #4305, Austin, TX 78701Active
 MLS ID #4245604, Laura De haro, Via Realty Group LLC. Unlock MLS
 - $2,395,0003 bd3 ba2.2k sqft222 West Ave Unit 2201, Austin, TX 78701Active
 MLS ID #7432996, William Steakley, DEN Property Group. Unlock MLS
 - $2,599,0003 bd3 ba2.1k sqft210 Lavaca St APT 2706, Austin, TX 78701Active
 MLS ID #7230273, Patrick Mullins, TX Brokers. Unlock MLS
 - $1,999,9993 bd3 ba2.2k sqft222 West Ave #1901, Austin, TX 78701ActiveMLS ID #3317013, Gary Dolch, Compass RE Texas, LLC. Unlock MLS
- $1,950,0002 bd2 ba1.4k sqft301 West Ave #4607, Austin, TX 78701ActiveMLS ID #2355337, Leslie Gossett, Kuper Sotheby's Int'l Realty. Unlock MLS
- $2,395,0003 bd3 ba2.2k sqft222 West Ave Unit 2301, Austin, TX 78701ActiveMLS ID #8078568, Carolyn Skyles, Compass RE Texas, LLC. Unlock MLS
- $1,649,9992 bd3 ba1.5k sqft210 Lavaca St APT 1912, Austin, TX 78701ActiveMLS ID #4769988, Nolan Stahl, All City Real Estate Ltd. Co. Unlock MLS
- $2,190,0002 bd2 ba1.5k sqft313 W 17th St #2304, Austin, TX 78701ActiveMLS ID #6774667, Bryan Cady, DEN Property Group. Unlock MLS
- $1,650,0002 bd2 ba1.4k sqft222 West Ave Unit 2802, Austin, TX 78701ActiveMLS ID #5990130, Kelly Martin, Moreland Properties. Unlock MLS
- $1,668,0003 bd3 ba2k sqft501 West Ave #1604, Austin, TX 78701ActiveMLS ID #3001248, Kyle Robertson, Coldwell Banker Realty. Unlock MLS
- $1,695,0002 bd2 ba1.6k sqft70 Rainey St #2201, Austin, TX 78701ActiveMLS ID #3344216, Bridget Ramey, Kuper Sotheby's Int'l Realty. Unlock MLS
- $1,120,0002 bd3 ba1.7k sqft555 5th St #2901, Austin, TX 78701ActiveMLS ID #5057719, Monica Fabbio, Christies Intl Real Estate Lone Star. Unlock MLS
- $1,500,0002 bd2 ba1.4k sqft200 Congress Ave Unit 23C, Austin, TX 78701ActiveMLS ID #9084521, Bridget Ramey, Kuper Sotheby's Int'l Realty. Unlock MLS
- $1,695,0001 bd2 ba1.2k sqft98 San Jacinto Blvd #1306, Austin, TX 78701ActiveMLS ID #1623073, Alan Holt, Compass RE Texas, LLC. Unlock MLS
- $2,995,0003 bd4 ba2.8k sqft210 Lavaca St APT 2505, Austin, TX 78701ActiveMLS ID #9682049, Gary Dolch, Compass RE Texas, LLC. Unlock MLS
- $1,895,0003 bd3 ba1.9k sqft44 East Ave #3707, Austin, TX 78701ActiveMLS ID #1245624, Courtney Nichols, Christies Intl Real Estate Lone Star. Unlock MLS
- $1,249,9002 bd2 ba1.4k sqft301 West Ave #1204, Austin, TX 78701ActiveMLS ID #5549815, Jake Shuler, TurboHome Brokerage LLC. Unlock MLS
- $2,995,0002 bd3 ba1.6k sqft202 Nueces St #1405, Austin, TX 78701ActiveMLS ID #4043365, William Steakley, DEN Property Group. Unlock MLS
- $1,699,9003 bd3 ba2k sqft501 West Ave #2404, Austin, TX 78701ActiveMLS ID #7739502, Michael Reisor, Compass RE Texas, LLC. Unlock MLS
