Skip main navigation
Off market
  • $3,571,700

    200 Congress Ave Unit 31V, Austin, TX 78701

    3beds
    3,635sqft
    Condo
    Built in 2008
    -- sqft lot
    $3,571,700 Zestimate®
    $983/sqft
    $17,287 Estimated rent

    Home value

    $3,571,700

    $3.21M - $3.96M

    $17,287/mo

    Zestimate® history
    Loading
    Loading...

    Owner options

    List your home for rent

    $17,287/mo

    Rent Zestimate®

    Find your next renter with Zillow Rental Manager. Plus, with online applications, you can quickly screen prospective tenants – for free.

    Learn more

    $17,287/mo

    Rent Zestimate®

    Refinance and save

    $27,299/mo

    Est. payment

    Refinancing to a lower rate could help reduce your monthly payments and save thousands over the life of the loan.

    See today's rates

    $27,299/mo

    Est. payment

    Explore your selling options

    Work with a Zillow partner agent

    Leverage their expertise and Zillow's premium Showcase listings to get your home seen by more buyers.

    Get started

    List with your own agent

    Get your home in front of millions of buyers by listing it on Zillow.

    Learn how to do it

    Sell it yourself

    Take full control of how buyers see your home on Zillow by listing For Sale by Owner (FSBO).

    List your home

    What's special

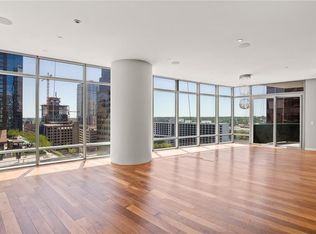
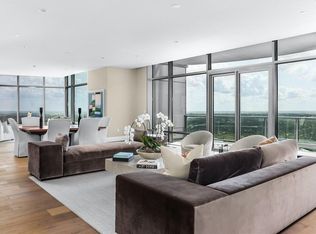
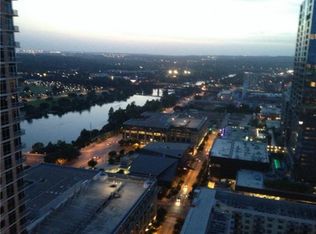
    Gazing over the city from the Austonian's 31st floor yet not so high that you are disconnected from the city view, this one-of-a-kind luxury residence amazes your visual senses with views that span from the Frost Tower and Capitol to Lady Bird Lake. This residence is a true treasure sharing the 31st floor with only one other residence. Features- 3 Parking Spaces, Storage Unit, 10 Ft Ceilings, Miele Coffee Maker, SubZero Refrigerator/Freezer, Wine Refrigerator, 2 Refrigerator Drawers, & Ice Maker, Miele Dishwasher, Wolf Range w/6 Burners, Griddle & Double Ovens, Wolf Convection Oven, Warming Drawer, Trash Drawer, Silestone Platinum Carbono By Fernando Alonso Counters in Kitchen, Counters by 3form in Kitchen & Owner's Suite, 4 HVAC Systems, LED Lighting, MR 16 Lighting for Artwork, TV in Mirror in Owner's Suite Bath Connected to Savant System, His & Hers Closets Designed by California Closets, Electric Shades, TX Sun & Shade Custom Channel Frame Blackout Shades in Owner's Suite, 90% Opaque Blind in Owner's Suite Sitting Room, Blackout Draperies in Owner's Suite Sitting Room & 2 Bedrooms, Savant System Operates TV, Music, Apple TV & Foyer Ceiling Lights. Bose Ceiling Speakers in Owner's Suite Bathroom & Sitting Room, Owner's Suite, Living/Dining Room, Kitchen & Sunroom, Built-in Bose Subwoofer in Living Room Wall, Individual Savant Controllers for Owner's Suite Sitting Area, Living Room & Sunroom, Savant System Works Off iPhone App. The Austonian boasts 40,000 sqft of luxe amenity spaces: 9th Floor- Wine Cellar, 10th Floor- 12,000 sf lawn & a 75 ft pool, spa, luxury cabanas, outdoor kitchens & fireplaces, billiard & game room, private spa/treatment rooms where residents can bring in their preferred vendors, dog grooming room, 600 sf dog park, library, theater, conference room, 55th Floor- Austonian Club, 56th Floor- Fitness center *Buyer to independently verify all info including but not limited to square footage, taxes, schools, hoa dues, hoa rules, etc.

    This property is off market, which means it's not currently listed for sale or rent on Zillow. This may be different from what's available on other websites or public sources.
    Facts & features

    Interior

    Bedrooms & bathrooms
    • Bedrooms: 3
    • Bathrooms: 4
    • Full bathrooms: 3
    • 1/2 bathrooms: 1
    • Main level bedrooms: 3
    Heating
    • Forced air, Electric, Gas
    Cooling
    • Central
    Appliances
    • Included: Dishwasher, Dryer, Garbage disposal, Range / Oven, Refrigerator, Washer
    • Laundry: Washer Hookup, Electric Dryer Hookup
    Features
    • Ceiling Fan(s), Wet Bar, Breakfast Bar, Kitchen Island, Double Vanity, Recessed Lighting, Sound System, Walk-In Closet(s), Eat-in Kitchen, Built-in Features, Soaking Tub, Smart Home, Entrance Foyer, Wired for Sound, Open Floorplan, His and Hers Closets, No Interior Steps, Multiple Living Areas
    • Flooring: Tile, Hardwood
    • Common walls with other units/homes: End Unit
    Interior area
    • Total interior livable area: 3,635 sqft

    Property

    Parking
    • Total spaces: 3
    Features
    • Pool features: Lap, Cabana
    • Has spa: Yes
    • Spa features: Hot Tub Community
    • Has view: Yes
    • View description: Water, City
    • Has water view: Yes
    • Water view: Water
    Lot
    • Size: 261 Square Feet
    • Features: Near Public Transit
    Details
    • Parcel number: 761350

    Construction

    Type & style
    • Home type: Condo
    Condition
    • Year built: 2008

    Utilities & green energy

    • Utilities for property: Natural Gas Connected, Electricity Connected

    Community & HOA

    Community
    • Features: Fitness Center
    • Security: Secured Garage/Parking
    HOA
    • Has HOA: Yes
    • HOA fee: $3,667 monthly
    Location
    • Region: Austin

    Financial & listing details

    • Price per square foot: $983/sqft
    • Tax assessed value: $3,383,796
    • Annual tax amount: $56,194

    Price history

    DateEventPrice
    5/21/2021Sold--
    Source: Agent Provided Report a problem
    2/11/2021Price change$3,625,000-1.4%$997/sqft
    Source: Unlock MLS #3476462 Report a problem
    1/1/2021Listed for sale$3,675,000+19.3%$1,011/sqft
    Source: Unlock MLS #3476462 Report a problem
    3/21/2016Sold--
    Source: Agent Provided Report a problem
    6/25/2012Sold--
    Source: Agent Provided Report a problem
    5/3/2012Pending sale$3,080,000$847/sqft
    Source: Moreland Properties #6675317 Report a problem
    3/7/2012Listed for sale$3,080,000-3.8%$847/sqft
    Source: Moreland Properties #6675317 Report a problem
    1/2/2012Listing removed$3,200,000$880/sqft
    Source: Moreland Properties #8549131 Report a problem
    9/3/2011Listed for sale$3,200,000$880/sqft
    Source: Moreland Properties #8549131 Report a problem

    Public tax history

    YearProperty taxesTax assessment
    2025$56,194 +0.6%$3,383,796
    2024$55,861 -28%$3,383,796 -17.6%
    2023$77,631 +5.4%$4,106,390 +14.9%
    2022$73,659 $3,574,058 +12.8%
    2021-- $3,169,443 -0.9%
    2020$64,669 +3.5%$3,198,909
    2019$62,486 -2.5%$3,198,909 -4.7%
    2018$64,073 $3,358,243 +6.4%
    2017$64,073 +7%$3,155,465 +1.4%
    2016$59,887 $3,110,719 +4.9%
    2015$59,887 $2,965,000 +7.8%
    2014$59,887 $2,750,000 +4.3%
    2013-- $2,637,814 +20.2%
    2012-- $2,195,000 -14.1%
    2011-- $2,553,990 +351.2%
    2010-- $566,063 +185%
    2009-- $198,588 +630.1%
    2008-- $27,200
    Find assessor info on the county website

    Neighborhood: Downtown

    Nearby schools

    GreatSchools rating
    Schools provided by the listing agent
    • Elementary: Mathews
    • Middle: O Henry
    • High: Austin
    • District: Austin ISD

    Source: The MLS. This data may not be complete. We recommend contacting the local school district to confirm school assignments for this home.

    Get a cash offer in 3 minutes
    Find out how much your home could sell for in as little as 3 minutes with a no-obligation cash offer.
    Estimated market value
    $3,571,700
    Get a cash offer in 3 minutes
    Find out how much your home could sell for in as little as 3 minutes with a no-obligation cash offer.
    Estimated market value
    $3,571,700