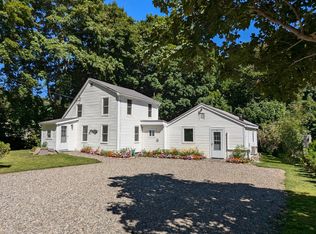
We are excited to share a rare offering with this adorable two-bedroom home located in the heart of Belfast. This cozy and charming property is within walking distance of the downtown waterfront, local cafes, the theater, and more, making it an ideal location for anyone looking to enjoy the best of the town. On the corner of Congress and Wight Streets, only a short stroll to the Belfast City Park located on the ocean with pickleball courts, tennis courts, public pool, ball fields, waterfront gazebo for parties and picnics; and also close to the Maine Health Belfast Campus. The home is exceptionally efficient to own and maintain, featuring a newly painted interior and exterior that make it move-in ready. The first floor includes a beautiful sunroom that provides a perfect space for relaxing and reading. The kitchen is well-equipped with cabinetry and includes an electric range, refrigerator, washer, and dryer. The bright living room features wood floors and an abundance of light, while the second floor offers two comfortable bedrooms and a full bathroom.
Situated on a corner lot with public water and sewer, the property also offers significant potential for expansion. There is ample room for a one or two-car garage, with the possibility of building a studio or apartment on a second level if desired.
Given the prime location and recent updates, this property is priced to sell quickly. You'll want to schedule a viewing soon,
Closed
Zillow last checked:
Listing updated:
Bought with:
RE/MAX JARET & COHN
Source: Maine Listings,MLS#: 1658544
Price history
| Date | Event | Price |
|---|---|---|
| 8/31/2026 | Sold | $270,000-9.7%$450/sqft |
Source:  Maine Listings #1658544 Report a problem Maine Listings #1658544 Report a problem | ||
| 8/31/2026 | Pending sale | $299,000$498/sqft |
Source: Maine Listings #1658544 Report a problem | ||
| 7/25/2026 | Contingent | $299,000$498/sqft |
Source: Maine Listings #1658544 Report a problem | ||
| 6/22/2026 | Price change | $299,000-9.1%$498/sqft |
Source: Maine Listings #1658544 Report a problem | ||
| 4/21/2026 | Listed for sale | $329,000+64.6%$548/sqft |
Source: Maine Listings #1658544 Report a problem | ||
| 5/30/2024 | Sold | $199,900$333/sqft |
Source: Maine Listings #1589278 Report a problem | ||
| 5/11/2024 | Pending sale | $199,900$333/sqft |
Source: Maine Listings #1589278 Report a problem | ||


Sell for more on Zillow
Get a Zillow Showcase℠ listing at no additional cost and you could sell for .
$270,100
2% more
+$5,402
With Zillow Showcase(estimated)
$275,502
