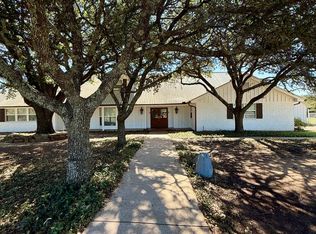
This 7.5 acre ranch has ben in the family since 1951.There is good fencing, cross fencing, coop water, well water, a large pond, and many updates. The well house has a 1500 gallon water tank, and a purifying system. You have frontage road on the East side and North side of the property. There is a barn, and many trees on this ranch. There is also a security mailbox which can handle large packages. You also have a two car carport in the front, and some additional parking. The farm house has been updated with new windows, security system, updated plumbing, tankless hot water, septic system, along with a septic disposal, remodeled primary bathroom, added half bath, Commode tanks are in the walls, rewired electricity, and a Generac system that takes care of the house , well house, and barn. The sprinkler system helps keep the yard around the house looking good. There is a wide back porch overlooking the patio and garden. The large backyard area is setup nicely for entertaining. You will also like to relax and enjoy watching the ducks on the pond. With developments going on all around makes for a lot of opportunities for this property. You will also enjoy the 6 fruit trees that are surrounding the farm house.
For sale
$1,100,000
200 Cool Jct, Millsap, TX 76066
3beds
1,788sqft
:
Get pre-qualified$7,288/mo
Farm, Single Family Residence
Built in 1960
7.56 Acres Lot
$-- Zestimate®
$615/sqft
$-- HOA
What's special
Updated plumbingRewired electricityAdditional parkingLarge pondTankless hot waterGood fencing cross fencingRemodeled primary bathroom
- 2 days |
- 101 |
- 12 |
Zillow last checked:
Listing updated:
Listed by:
David Bourquin 0596715 (940)329-5070,
BOURQUIN REALTY 940-329-5070
Source: NTREIS,MLS#: 21346420
Facts & features
Interior
Bedrooms & bathrooms
- Bedrooms: 3
- Bathrooms: 2
- Full bathrooms: 1
- 1/2 bathrooms: 1
Primary bedroom
- Level: First
- Dimensions: 13 x 12
Bedroom
- Level: First
- Dimensions: 12 x 12
Bedroom
- Level: First
- Dimensions: 10 x 10
Dining room
- Level: First
- Dimensions: 13 x 7
Kitchen
- Features: Ceiling Fan(s)
- Level: First
- Dimensions: 21 x 10
Living room
- Features: Ceiling Fan(s), Fireplace
- Level: First
- Dimensions: 26 x 16
Heating
- Central, Fireplace(s), Propane, Pellet Stove
Cooling
- Central Air, Ceiling Fan(s), Electric
Appliances
- Included: Dishwasher, Electric Cooktop, Electric Oven, Disposal, Tankless Water Heater, Washer
- Laundry: Electric Dryer Hookup, Laundry in Utility Room
Features
- Built-in Features, Open Floorplan, Vaulted Ceiling(s)
- Flooring: Engineered Hardwood, Luxury Vinyl Plank
- Windows: Shutters, Window Coverings
- Has basement: No
- Number of fireplaces: 1
- Fireplace features: Family Room, Pellet Stove
Interior area
- Total interior livable area: 1,788 sqft
Video & virtual tour
Property
Parking
- Total spaces: 2
- Parking features: Additional Parking, Carport, On Site
- Carport spaces: 2
Features
- Levels: One
- Stories: 1
- Patio & porch: Deck, Covered
- Exterior features: Courtyard, Garden
- Pool features: None
- Fencing: Barbed Wire,Cross Fenced
Lot
- Size: 7.56 Acres
- Features: Acreage, Pond on Lot, Many Trees
- Residential vegetation: Grassed, Partially Wooded
Details
- Additional structures: Workshop, Barn(s), Stable(s)
- Parcel number: R000064095
- Other equipment: Generator, DC Well Pump
- Horse amenities: Hay Storage, Stock Pen(s)
Construction
Type & style
- Home type: SingleFamily
- Architectural style: Ranch,Farmhouse
- Property subtype: Farm, Single Family Residence
Materials
- Foundation: Pillar/Post/Pier
- Roof: Metal
Condition
- Year built: 1960
Utilities & green energy
- Sewer: Septic Tank
- Water: Community/Coop, Well
- Utilities for property: Electricity Connected, Propane, Septic Available, Separate Meters, Water Available
Community & HOA
Community
- Security: Security System Owned, Security System, Smoke Detector(s)
- Subdivision: Harris
HOA
- Has HOA: No
Location
- Region: Millsap
Financial & listing details
- Price per square foot: $615/sqft
- Annual tax amount: $19
- Date on market: 7/31/2026
- Cumulative days on market: 4 days
- Listing terms: Cash,Conventional,FHA
- Road surface type: Asphalt
Estimated market value
Not available
Estimated sales range
Not available
Not available
Price history
| Date | Event | Price |
|---|---|---|
| 7/31/2026 | Listed for sale | $1,100,000$615/sqft |
Source: NTREIS #21346420 Report a problem | ||
Public tax history
Tax history is unavailable.
Monthly payment
Est. payment
Payment breakdown
Explore the cost of this home by adjusting the details. Changes won't be saved.Climate risks
Neighborhood: 76066
Nearby schools
GreatSchools rating
- 5/10Millsap Elementary SchoolGrades: PK-5Distance: 2.6 mi
- 6/10Millsap Middle SchoolGrades: 6-8Distance: 3.3 mi
- 6/10Millsap High SchoolGrades: 9-12Distance: 2.8 mi
Schools provided by the listing agent
- Elementary: Millsap
- Middle: Millsap
- High: Millsap
- District: Millsap ISD
Source: NTREIS. This data may not be complete. We recommend contacting the local school district to confirm school assignments for this home.
- $178,300-- bd-- ba384 sqft200 Cool Jct, Millsap, TX 76066Off Market
- $536,0005 bd3 ba3.6k sqft10203 Mineral Wells Hwy, Weatherford, TX 76088Off Market
- $595,00013.67 AcresCool Jct, Millsap, TX 76066Lot/Land

- $190,700-- bd-- ba1.1k sqft501 Kyle Ln, Weatherford, TX 76088Off Market
- $315,400-- bd-- ba3.5k sqft10211 Mineral Wells Hwy, Weatherford, TX 76088Off Market
- $--3 bd2 ba1.5k sqft421 Kyle Ln, Millsap, TX 76066Sold
- $129,800-- bd-- ba840 sqft451 Kyle Ln, Weatherford, TX 76088Off Market
- $153,100-- bd-- ba1k sqft340 Cool Jct, Millsap, TX 76066Off Market
A local agent can set up tours, give advice and negotiate with sellers.
Similar homes
- $1,075,0004 bd3 ba2.5k sqft1000 Cool Ranch Ln, Millsap, TX 76066For Sale
 MLS ID #21339188, Valerie Horton. NTREIS
 - $1,000,0004 bd3 ba2.5k sqft271 Jupiter Trl, Weatherford, TX 76088For Sale
 MLS ID #21339781, Sara Eppler. NTREIS
 - $1,090,0004 bd4 ba2.5k sqft1111 Brazos Dr, Mineral Wells, TX 76067For Sale
 MLS ID #21295523, Jenna Sims. NTREIS
 - $1,095,0003 bd2 ba1.9k sqft1060 Young Bend Rd, Brock, TX 76087For Sale
 MLS ID #21290420, Amy Rutledge. NTREIS
 - $1,100,0004 bd2 ba2.4k sqft133 Prairie Ln, Brock, TX 76087For SaleMLS ID #21115309, Lane Cooper. NTREIS
- $1,175,0003 bd2 ba2.1k sqft1410 Ellis Dr, Weatherford, TX 76088For SaleMLS ID #21290956, Becky Hanley. NTREIS
- $779,9003 bd3 ba2.2k sqft1001 Resolute Rd, Millsap, TX 76066For SaleMLS ID #21224628, Mariah Kessler. NTREIS
- $565,0003 bd3 ba1.8k sqft1150 Doss Rd, Millsap, TX 76066For SaleMLS ID #21308240, Cory McBride. NTREIS
- $950,0003 bd3 ba2.2k sqft207 Trails End, Poolville, TX 76487For SaleMLS ID #21335275, Tammy Popperwell. NTREIS
- $1,250,0004 bd3 ba2.3k sqft2801 Mh #379, Mineral Wells, TX 76067For SaleMLS ID #21275530, Brittany Jones. NTREIS
- $850,0004 bd2 ba2.5k sqft2088 Eagles Ridge Dr, Weatherford, TX 76087For SaleMLS ID #21346267, Denise Johnson. NTREIS
- $650,0004 bd3 ba2.5k sqft691 E Canyon Creek Ln, Weatherford, TX 76087For SaleMLS ID #21345276, Ally Jolly. NTREIS
- $780,0003 bd2 ba2.4k sqft2980 Fm 920, Weatherford, TX 76088For SaleMLS ID #21340310, Sana Raheem. NTREIS
- $574,9004 bd3 ba2.4k sqft2100 Shady Grove Rd, Weatherford, TX 76088For SaleMLS ID #21194053, Brittany Baird. NTREIS
- $1,190,0004 bd3 ba2.3k sqft950 Johnson Bend Rd, Weatherford, TX 76088For SaleMLS ID #21147941, Amanda Pittman. NTREIS
- $739,9004 bd2 ba2.3k sqft1021 Churchill Ln, Millsap, TX 76066For SaleMLS ID #21139489, Margaret Terry. NTREIS
- $999,5003 bd2 ba2.4k sqft1101 Tanglewood Dr, Weatherford, TX 76087For SaleMLS ID #21228175, David Elkins. NTREIS
- $595,0004 bd2 ba2k sqft470 Wilson Bend Rd, Millsap, TX 76066For SaleMLS ID #21209231, Kelli Frost Boyd. NTREIS
- $599,0003 bd3 ba2.4k sqft146 Julie Dr, Mineral Wells, TX 76067For SaleMLS ID #21297366, Christy Dorr. NTREIS
- $560,0003 bd2 ba2.4k sqft3661 S Highway 281, Mineral Wells, TX 76067For SaleMLS ID #21313745, Rees Atkins. NTREIS
