Skip main navigation
Off market
  • $302,000

    200 Coral Dr, Taylors, SC 29687

    3beds
    1,896sqft
    SingleFamily
    Built in 1967
    0.33 Acres Lot
    $302,000 Zestimate®
    $159/sqft
    $2,013 Estimated rent

    Home value

    $302,000

    $278,000 - $326,000

    $2,013/mo

    Zestimate® history
    Loading
    Loading...

    Owner options

    List your home for rent

    $2,013/mo

    Rent Zestimate®

    Find your next renter with Zillow Rental Manager. Plus, with online applications, you can quickly screen prospective tenants – for free.

    Learn more

    $2,013/mo

    Rent Zestimate®

    Refinance and save

    $1,781/mo

    Est. payment

    Refinancing to a lower rate could help reduce your monthly payments and save thousands over the life of the loan.

    See today's rates

    $1,781/mo

    Est. payment

    Explore your selling options

    Work with a Zillow partner agent

    Leverage their expertise and Zillow's premium Showcase listings to get your home seen by more buyers.

    Get started

    List with your own agent

    Get your home in front of millions of buyers by listing it on Zillow.

    Learn how to do it

    Sell it yourself

    Take full control of how buyers see your home on Zillow by listing For Sale by Owner (FSBO).

    List your home

    What's special

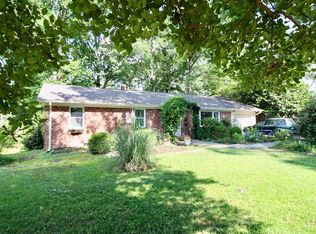
    A DIAMOND IN THE ROUGH best describes this well-built full brick ranch! Situated on a large corner lot in an established Eastside neighborhood, 200 Coral Drive is full of classic details including large room sized and hardwoods that flow throughout the majority of the home. The interior of the home opens to into a spacious formal Living Room with crown molding and windows that overlook the front yard. A wood burning fireplace draws you into the carpeted Great Room where you will also find built-in shelving and a lighted ceiling fan that work together to create a comforting style. White cabinetry with glass front accents defines the Kitchen along with plenty of cabinet space and white appliances. A workshop and laundry closet can be found just off of the Kitchen in the Bonus Room that also includes a wood beam ceiling! All of the bedrooms are located on the opposite wing of the home. The Ownerâs Suite offers its own ensuite bath while all of the secondary bedrooms share a hall bath. Outside you will also discover mature plantings and hardwoods that decorate the lot, a 15x12 patio with fire pit, and a rear entry driveway.

    This property is off market, which means it's not currently listed for sale or rent on Zillow. This may be different from what's available on other websites or public sources.

    Facts & features

    Interior

    Bedrooms & bathrooms
    • Bedrooms: 3
    • Bathrooms: 2
    • Full bathrooms: 2
    Heating
    • Forced air, Gas
    Cooling
    • Central
    Appliances
    • Included: Dishwasher, Dryer, Range / Oven, Refrigerator
    • Laundry: 1st Floor, Walk-in, Dryer ? Electric Hookup
    Features
    • Smoke Detector, Attic Stairs Disappearing, Some Window Trtmnts, Ceiling Fan, Countertops ? Laminate, Pantry ? Closet
    • Flooring: Tile, Carpet, Hardwood
    • Has fireplace: Yes
    Interior area
    • Total interior livable area: 1,896 sqft

    Property

    Features
    • Exterior features: Other
    Lot
    • Size: 0.33 Acres
    Details
    • Parcel number: T031000203200

    Construction

    Type & style
    • Home type: SingleFamily
    Materials
    • Roof: Shake / Shingle
    Condition
    • Year built: 1967

    Utilities & green energy

    • Sewer: Public

    Community & HOA

    Location
    • Region: Taylors

    Financial & listing details

    • Price per square foot: $159/sqft
    • Tax assessed value: $137,270
    • Annual tax amount: $1,147

    Price history

    DateEventPrice
    3/20/2017Sold$140,000-1.4%$74/sqft
    Source: Greater Greenville AOR #1337028 Report a problem
    2/6/2017Price change$142,000+1.5%$75/sqft
    Source: BHHS C Dan Joyner - N. Pleas #1337028 Report a problem
    2/6/2017Pending sale$139,900$74/sqft
    Source: BHHS C Dan Joyner - N. Pleas #1337028 Report a problem
    2/3/2017Listed for sale$139,900$74/sqft
    Source: BHHS C Dan Joyner - N. Pleas #1337028 Report a problem

    Public tax history

    YearProperty taxesTax assessment
    2024$1,147 +0.8%$137,270
    2023$1,138 +7%$137,270
    2022$1,064 -14.2%$137,270
    2021$1,239 -1.4%$137,270 +4.6%
    2020$1,257 +1.1%$131,250
    2019$1,244 -57.1%$131,250
    2018$2,900 $131,250 +2952.3%
    2017$2,900 +436.4%$4,300 -96%
    2016$541 +6%$107,440
    2015$510 +6.8%$107,440 -13.3%
    2014$477 $123,930
    2013-- $123,930
    2012$568 +1%--
    2011$563 +1.3%--
    2010$555 --
    2009-- --
    2008-- --
    2007-- --
    2006-- --
    2005-- --
    2004-- --
    2003-- --
    2002-- --
    2001-- --
    2000-- --
    Find assessor info on the county website

    Neighborhood: 29687

    Nearby schools

    GreatSchools rating
    Schools provided by the listing agent
    • Elementary: Brook Glenn
    • Middle: Northwood
    • High: Eastside

    Source: The MLS. This data may not be complete. We recommend contacting the local school district to confirm school assignments for this home.

    Get a cash offer in 3 minutes
    Find out how much your home could sell for in as little as 3 minutes with a no-obligation cash offer.
    Estimated market value
    $302,000
    Get a cash offer in 3 minutes
    Find out how much your home could sell for in as little as 3 minutes with a no-obligation cash offer.
    Estimated market value
    $302,000