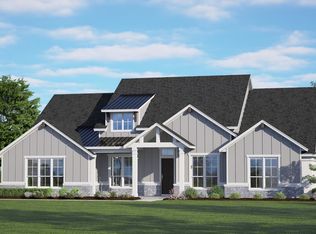
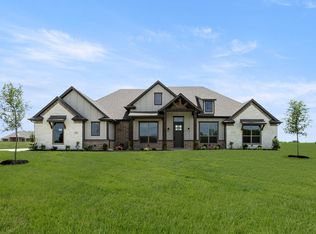
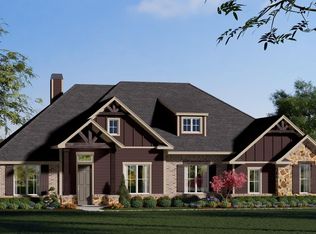
MLS# 21267690 - Built by Risewell Homes - Ready Now! ~ This spacious and well-designed home in Red Oak offers the perfect balance of comfort and functionality, featuring five bedrooms, three full baths, and a 3-car garage. The open-concept layout centers around a large family room with an electric fireplace, seamlessly connecting to the kitchen and dining nook for easy everyday living and entertaining. The private primary suite is tucked away on its own side of the home with a spacious bath and walk-in closet. Three additional bedrooms are positioned along the opposite side of the home with convenient access to a nearby full bath, while a fifth bedroom sits near the entry at the front of the home, offering flexibility for a home office or guest space. A centrally located powder bath also sits just off the main living areas for easy guest use. A covered patio, welcoming front porch, utility room, and ample storage complete this inviting home.
For sale
Price increase: $15.1K (8/20)
$594,999
200 Cordillera Lane Red, Oak, TX 75154
5beds
2,623sqft
Single Family Residence
Built in 2026
1 Acres Lot
$593,400 Zestimate®
$227/sqft
$50/mo HOA
What's special
Electric fireplaceLarge family roomFive bedroomsCovered patioSpacious bathKitchen and dining nookWalk-in closet
- 129 days
- 150
- 5
Zillow last checked:
Listing updated:
Listed by:
Ben Caballero 888-872-6006,
HomesUSA.com 888-872-6006
Source: NTREIS,MLS#: 21267690
Facts & features
Interior
Bedrooms & bathrooms
- Bedrooms: 5
- Bathrooms: 3
- Full bathrooms: 3
Primary bedroom
- Features: Double Vanity, Separate Shower, Walk-In Closet(s)
- Level: First
- Dimensions: 14 x 17
Bedroom
- Level: First
- Dimensions: 11 x 13
Bedroom
- Level: First
- Dimensions: 12 x 12
Bedroom
- Level: First
- Dimensions: 13 x 12
Breakfast room nook
- Level: First
- Dimensions: 16 x 10
Kitchen
- Features: Built-in Features
- Level: First
- Dimensions: 14 x 11
Living room
- Level: First
- Dimensions: 18 x 19
Office
- Level: First
- Dimensions: 11 x 11
Utility room
- Features: Utility Sink
- Level: First
- Dimensions: 7 x 9
Heating
- Central, Electric, ENERGY STAR Qualified Equipment, Zoned
Cooling
- Central Air, Ceiling Fan(s), Electric, ENERGY STAR Qualified Equipment
Appliances
- Included: Dishwasher, Electric Cooktop, Electric Oven, Disposal, Microwave
- Laundry: Washer Hookup, Electric Dryer Hookup
Features
- Decorative/Designer Lighting Fixtures, Kitchen Island, Open Floorplan, Walk-In Closet(s)
- Flooring: Carpet, Ceramic Tile, Wood
- Has basement: No
- Number of fireplaces: 1
- Fireplace features: Electric, Family Room
Interior area
- Total interior livable area: 2,623 sqft
Property
Parking
- Total spaces: 3
- Parking features: Garage, Garage Door Opener, Garage Faces Side
- Attached garage spaces: 3
Features
- Levels: One
- Stories: 1
- Patio & porch: Covered
- Exterior features: Lighting, Private Yard, Rain Gutters
- Pool features: None
Lot
- Size: 1 Acres
Details
- Parcel number: 200 Cordillera
Construction
Type & style
- Home type: SingleFamily
- Architectural style: Traditional,Detached
- Property subtype: Single Family Residence
Materials
- Board & Batten Siding, Brick, Rock, Stone
- Foundation: Slab
- Roof: Composition
Condition
- New Construction
- Year built: 2026
Utilities & green energy
- Sewer: Septic Tank
- Water: Rural
- Utilities for property: Electricity Available, Septic Available
Green energy
- Energy efficient items: Appliances, HVAC, Insulation, Rain/Freeze Sensors, Thermostat
- Indoor air quality: Ventilation
- Water conservation: Low-Flow Fixtures
Community & HOA
Community
- Features: Community Mailbox, Curbs
- Security: Security System Owned, Security System, Carbon Monoxide Detector(s)
- Subdivision: Pecan Acres
HOA
- Has HOA: Yes
- Services included: All Facilities, Association Management, Maintenance Grounds, Maintenance Structure
- HOA fee: $600 annually
- HOA name: Legacy Southwest Property Management
- HOA phone: 817-741-0827
Location
- Region: Oak
Financial & listing details
- Price per square foot: $227/sqft
- Date on market: 5/12/2026
- Cumulative days on market: 130 days
Estimated market value
$593,400
$564,000 - $623,000
$3,136/mo
Price history
| Date | Event | Price |
|---|---|---|
| 8/20/2026 | Price change | $594,999+2.6%$227/sqft |
Source: NTREIS #21267690 Report a problem | ||
| 7/23/2026 | Price change | $579,888-3.3%$221/sqft |
Source: NTREIS #21267690 Report a problem | ||
| 7/13/2026 | Price change | $599,888-4%$229/sqft |
Source: NTREIS #21267690 Report a problem | ||
| 7/3/2026 | Price change | $624,999-2.3%$238/sqft |
Source: NTREIS #21267690 Report a problem | ||
| 6/22/2026 | Price change | $639,999-1.5%$244/sqft |
Source:  Risewell Homes Report a problem Risewell Homes Report a problem | ||
| 5/12/2026 | Listed for sale | $650,000$248/sqft |
Source: NTREIS #21267690 Report a problem | ||
Public tax history
Tax history is unavailable.
Monthly payment
Est. payment
Payment breakdown
Explore the cost of this home by adjusting the details. Changes won't be saved.Climate risks
Neighborhood: 75154
Nearby schools
Schools provided by the listing agent
- Elementary: Wooden
- Middle: Red Oak
- High: Red Oak
- District: Red Oak ISD
Source: NTREIS. This data may not be complete. We recommend contacting the local school district to confirm school assignments for this home.