Skip main navigation
Sold for $300,000
  • $300,000

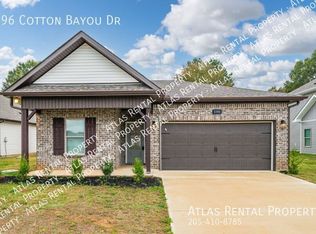
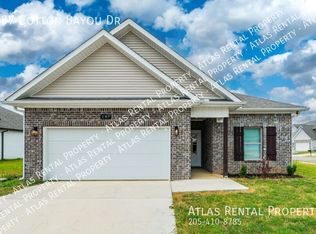
    200 Cotton Bayou Dr, Meridianville, AL 35759

    4beds
    2,160sqft
    Single Family Residence
    Built in 2022
    6,098 Square Feet Lot
    $271,700 Zestimate®
    $139/sqft
    $1,839 Estimated rent

    Home value

    $271,700

    $258,000 - $285,000

    $1,839/mo

    Zestimate® history
    Loading
    Loading...

    Owner options

    List your home for rent

    $1,839/mo

    Rent Zestimate®

    Find your next renter with Zillow Rental Manager. Plus, with online applications, you can quickly screen prospective tenants – for free.

    Learn more

    $1,839/mo

    Rent Zestimate®

    Refinance and save

    $1,888/mo

    Est. payment

    Refinancing to a lower rate could help reduce your monthly payments and save thousands over the life of the loan.

    See today's rates

    $1,888/mo

    Est. payment

    Explore your selling options

    Work with a Zillow partner agent

    Leverage their expertise and Zillow's premium Showcase listings to get your home seen by more buyers.

    Get started

    List with your own agent

    Get your home in front of millions of buyers by listing it on Zillow.

    Learn how to do it

    Sell it yourself

    Take full control of how buyers see your home on Zillow by listing For Sale by Owner (FSBO).

    List your home

    What's special

    Ideal INVESTMENT property! Featuring four bedrooms, including a nicely appointed Primary Suite, and 2.5 baths, this home is tenant-occupied and perfect for an investor purchase. The spacious entry opens up to a large dining room/flex office. As you continue inside, the kitchen offers plenty of cabinets and counter space, quartz countertops, a large island, pantry, and stainless appliances. Just off the kitchen is the open-concept living room. Upstairs are all four bedrooms, including the Primary Suite. All bathrooms feature quartz countertops and dual sinks. Property is tenant-occupied until November 2024, so this is ideal for an investor looking for a property with immediate cash flow.

    Zillow last checked:

    Listing updated:

    Listed by:

    Kate O'Quinn,

    Keller Williams Vestavia

    Bought with:

    , 55909

    Keller Williams Realty Vestavia

    Source: ValleyMLS,MLS#: 21867817MLS Logo

    Facts & features

    Interior

    Bedrooms & bathrooms
    • Bedrooms: 4
    • Bathrooms: 3
    • Full bathrooms: 2
    • 1/2 bathrooms: 1
    Rooms
    • Room types: Foyer, Master Bedroom, Living Room, Bedroom 2, Dining Room, Bedroom 3, Kitchen, Bedroom 4, Bedroom, Laundry, Bath:Full, Bath:Half, Master Bathroom
    Primary bedroom
    • Features: Smooth Ceiling, LVP
    • Level: Second
    • Area: 252
    • Dimensions: 18 x 14
    Bedroom 2
    • Features: Smooth Ceiling, Walk-In Closet(s), LVP
    • Level: Second
    • Area: 154
    • Dimensions: 14 x 11
    Bedroom 3
    • Features: Smooth Ceiling, Walk-In Closet(s), LVP
    • Level: Second
    • Area: 176
    • Dimensions: 16 x 11
    Bedroom 4
    • Features: Smooth Ceiling, Walk-In Closet(s), LVP
    • Level: Second
    • Area: 156
    • Dimensions: 13 x 12
    Primary bathroom
    • Features: Double Vanity, Smooth Ceiling, Walk-In Closet(s), LVP Flooring, Quartz
    • Level: Second
    • Area: 180
    • Dimensions: 18 x 10
    Bathroom 1
    • Features: Double Vanity, Smooth Ceiling, LVP, Quartz
    • Level: Second
    • Area: 66
    • Dimensions: 11 x 6
    Bathroom 2
    • Features: 9’ Ceiling, Smooth Ceiling, LVP Flooring
    • Level: First
    • Area: 30
    • Dimensions: 6 x 5
    Dining room
    • Features: 9’ Ceiling, Smooth Ceiling, LVP Flooring
    • Level: First
    • Area: 143
    • Dimensions: 13 x 11
    Kitchen
    • Features: 9’ Ceiling, Eat-in Kitchen, Kitchen Island, Pantry, Recessed Lighting, Smooth Ceiling, LVP, Quartz
    • Level: First
    • Area: 280
    • Dimensions: 20 x 14
    Living room
    • Features: 9’ Ceiling, Smooth Ceiling, Window Cov, LVP
    • Level: First
    • Area: 156
    • Dimensions: 13 x 12
    Laundry room
    • Features: Smooth Ceiling, LVP
    • Level: Second
    • Area: 42
    • Dimensions: 7 x 6
    Heating
    • Central 2, Electric
    Cooling
    • Central 2, Electric
    Appliances
    • Included: Range, Dishwasher, Microwave, Refrigerator, Electric Water Heater
    Features
    • Open Floorplan
    • Has basement: No
    • Has fireplace: No
    • Fireplace features: None
    Interior area
    • Total interior livable area: 2,160 sqft

    Property

    Parking
    • Parking features: Garage-Two Car, Garage-Attached, Garage Faces Front, Driveway-Concrete
    Features
    • Levels: Two
    • Stories: 2
    • Exterior features: Sidewalk
    Lot
    • Size: 6,098 Square Feet
    • Dimensions: 60 x 100
    Details
    • Parcel number: 0802100000002.184

    Construction

    Type & style
    • Home type: SingleFamily
    • Architectural style: Craftsman
    • Property subtype: Single Family Residence
    Materials
    • Foundation: Slab
    Condition
    • New construction: No
    • Year built: 2022

    Utilities & green energy

    • Sewer: Private Sewer, Septic Tank
    • Water: Public

    Community & HOA

    Community
    • Subdivision: Bermuda Lakes
    HOA
    • Has HOA: Yes
    • HOA fee: $150 annually
    • HOA name: Elite Housing Management
    Location
    • Region: Meridianville

    Financial & listing details

    • Price per square foot: $139/sqft
    • Tax assessed value: $300,500
    • Annual tax amount: $2,164
    • Date on market: 8/6/2024
    • Lease term: Other

    Price history

    DateEventPrice
    8/29/2024Sold$300,000-3.2%$139/sqft
    Source: ValleyMLS #21867817 Report a problem
    8/9/2024Contingent$309,900$143/sqft
    Source: GALMLS #21393829 Report a problem
    8/6/2024Listed for sale$309,900$143/sqft
    Source: GALMLS #21393829 Report a problem
    10/20/2023Listing removed--
    Source: Zillow Rentals Report a problem
    6/16/2023Price change$1,995-7%$1/sqft
    Source: Zillow Rentals Report a problem
    5/5/2023Listed for rent$2,145$1/sqft
    Source: Zillow Rentals Report a problem
    6/28/2022Sold$309,900$143/sqft
    Source: GALMLS #1325594 Report a problem

    Public tax history

    YearProperty taxesTax assessment
    2025$2,164 -8.3%$60,100 -8.2%
    2024$2,360 -3.7%$65,480 +4%
    2023$2,450 +814.1%$62,940 +686.8%
    2022$268 $8,000
    Find assessor info on the county website

    Neighborhood: 35759

    Nearby schools

    GreatSchools rating
    Schools provided by the listing agent
    • Elementary: Walnut Grove
    • Middle: Meridianville
    • High: Hazel Green

    Source: ValleyMLS. This data may not be complete. We recommend contacting the local school district to confirm school assignments for this home.

    Get a cash offer in 3 minutes
    Find out how much your home could sell for in as little as 3 minutes with a no-obligation cash offer.
    Estimated market value
    $271,700
    Get a cash offer in 3 minutes
    Find out how much your home could sell for in as little as 3 minutes with a no-obligation cash offer.
    Estimated market value
    $271,700