
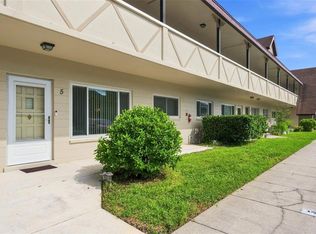
Fully renovated oasis condo with golf course views and bonus room! Welcome home to this move-in ready, newly renovated 2-bedroom, 2-bath gem! Featuring a spacious split-bedroom floor plan for ultimate privacy, this bright and airy condo boasts brand-new flooring and paint, sleek updated appliances, and a versatile bonus room perfect for a home office, den, or guest space. Cook up a storm in the newly renovated kitchen and dining room, relax in the expansive living room or step through the sliders onto your private tiled and screened porch to soak in serene golf course views. The primary suite is a true retreat, complete with a walk-in closet and an ensuite bath. Complete with full-sized stackable in-unit laundry, ample closet space, an assigned parking spot right at your front door, and a pet-friendly community, this unit checks every box! You’ll love the location perks, including a resort-style clubhouse, sparkling pool and sun deck, all steps from a Par-71 golf course and just minutes to world-class gulf beaches, dining, shopping, airports, and major hospitals. Ideal for savvy investors or owner-occupants alike. Schedule your showing today!
For sale
$140,000
200 COUNTRY CLUB DRIVE #1501, LARGO, FL 33771
2beds
1,255sqft
Condominium
Built in 1972
-- sqft lot
$133,700 Zestimate®
$112/sqft
$822/mo HOA
What's special
Fully renovated oasis condoGolf course viewsSerene golf course viewsSleek updated appliancesEnsuite bathFull-sized stackable in-unit laundryBright and airy condo
- 18 days
- 704
- 40
Likely to sell faster than
Zillow last checked:
Listing updated:
Listed by:
Robby King, III 404-661-9878,
KELLER WILLIAMS SUBURBAN TAMPA 813-684-9500
Source: Stellar MLS,MLS#: TB8538558 Originating MLS: Suncoast Tampa
Originating MLS: Suncoast Tampa
Facts & features
Interior
Bedrooms & bathrooms
- Bedrooms: 2
- Bathrooms: 2
- Full bathrooms: 2
Rooms
- Room types: Bonus Room
Primary bedroom
- Features: Walk-In Closet(s)
- Level: First
- Area: 156 Square Feet
- Dimensions: 12x13
Bedroom 2
- Features: Built-in Closet
- Level: First
- Area: 156 Square Feet
- Dimensions: 12x13
Balcony porch lanai
- Level: First
- Area: 112 Square Feet
- Dimensions: 7x16
Bonus room
- Features: No Closet
- Level: First
- Area: 63 Square Feet
- Dimensions: 7x9
Dining room
- Level: First
- Area: 72 Square Feet
- Dimensions: 8x9
Kitchen
- Level: First
- Area: 80 Square Feet
- Dimensions: 8x10
Living room
- Level: First
- Area: 187 Square Feet
- Dimensions: 11x17
Heating
- Central
Cooling
- Central Air
Appliances
- Included: Dishwasher, Dryer, Electric Water Heater, Microwave, Range, Refrigerator, Washer
- Laundry: In Kitchen
Features
- Primary Bedroom Main Floor, Split Bedroom, Thermostat
- Flooring: Laminate
- Has fireplace: No
- Common walls with other units/homes: End Unit
Interior area
- Total structure area: 1,491
- Total interior livable area: 1,255 sqft
Video & virtual tour
Property
Features
- Levels: One
- Stories: 1
- Patio & porch: Enclosed, Patio, Rear Porch
- Exterior features: Lighting, Private Entrance
- Waterfront features: Lake
Lot
- Features: Flood Insurance Required, FloodZone
Details
- Parcel number: 352915938640151501
- Special conditions: None
Construction
Type & style
- Home type: Condo
- Property subtype: Condominium
Materials
- Brick
- Foundation: Slab
- Roof: Shingle
Condition
- New construction: No
- Year built: 1972
Utilities & green energy
- Sewer: Public Sewer
- Water: Public
- Utilities for property: Electricity Connected, Public, Sewer Connected, Water Connected
Community & HOA
Community
- Features: Lake, Clubhouse, Pool
- Pet fee: $0 monthly
- Subdivision: VENETIA COUNTRY CLUB CONDO
HOA
- Has HOA: Yes
- Amenities included: Clubhouse, Pool
- Services included: Community Pool, Reserve Fund, Maintenance Structure, Maintenance Grounds, Pool Maintenance, Sewer, Trash
- HOA fee: $822 monthly
- HOA name: Barron
- HOA phone: 727-444-0998
Location
- Region: Largo
Financial & listing details
- Price per square foot: $112/sqft
- Tax assessed value: $88,621
- Annual tax amount: $1,682
- Date on market: 8/16/2026
- Cumulative days on market: 19 days
- Listing terms: Cash
- Ownership: Condominium
- Total actual rent: 0
- Electric utility on property: Yes
- Road surface type: Paved
Estimated market value
$133,700
$127,000 - $140,000
$1,909/mo
Price history
| Date | Event | Price |
|---|---|---|
| 8/16/2026 | Listed for sale | $140,000+64.7%$112/sqft |
Source:  Stellar MLS #TB8538558 Report a problem Stellar MLS #TB8538558 Report a problem | ||
| 2/26/2021 | Listing removed | -- |
Source: Owner Report a problem | ||
| 10/26/2020 | Listing removed | $1,400$1/sqft |
Source: BUFFINGTON PROP MGMT INC #U8097099 Report a problem | ||
| 9/4/2020 | Listed for rent | $1,400$1/sqft |
Source: Owner Report a problem | ||
| 9/11/2019 | Listing removed | $1,400$1/sqft |
Source: BUFFINGTON PROP MGMT INC #U8056849 Report a problem | ||
| 8/27/2019 | Listed for rent | $1,400+7.7%$1/sqft |
Source: BUFFINGTON PROP MGMT INC #U8056849 Report a problem | ||
| 8/29/2018 | Listing removed | $1,300$1/sqft |
Source: BUFFINGTON PROP MGMT INC #U8006945 Report a problem | ||
| 6/8/2018 | Listed for rent | $1,300$1/sqft |
Source: BUFFINGTON PROP MGMT INC #U8006945 Report a problem | ||
| 2/1/2017 | Listing removed | $1,300$1/sqft |
Source: BUFFINGTON PROP MGMT INC #U7801524 Report a problem | ||
| 1/19/2017 | Listed for rent | $1,300+30.7%$1/sqft |
Source: BUFFINGTON PROP MGMT INC #U7801524 Report a problem | ||
| 12/13/2016 | Sold | $85,000$68/sqft |
Source: Public Record Report a problem | ||
| 11/1/2016 | Pending sale | $85,000$68/sqft |
Source: FUTURE HOME REALTY INC #U7796704 Report a problem | ||
| 10/31/2016 | Listed for sale | $85,000-49.2%$68/sqft |
Source: FUTURE HOME REALTY INC #U7796704 Report a problem | ||
| 8/4/2011 | Listing removed | $995$1/sqft |
Source: Buffington Prop Mgmt Inc #U7512570 Report a problem | ||
| 5/7/2011 | Price change | $995+5.3%$1/sqft |
Source: Buffington Prop Mgmt Inc #U7512570 Report a problem | ||
| 2/6/2011 | Price change | $945-5%$1/sqft |
Source: Buffington Prop Mgmt Inc #7460668 Report a problem | ||
| 7/3/2010 | Price change | $995-0.5%$1/sqft |
Source: Buffington Prop Mgmt Inc #7460668 Report a problem | ||
| 4/29/2010 | Listed for rent | $1,000$1/sqft |
Source: Buffington Prop Mgmt Inc #7460668 Report a problem | ||
| 10/25/2006 | Sold | $167,400$133/sqft |
Source: Public Record Report a problem | ||
Public tax history
| Year | Property taxes | Tax assessment |
|---|---|---|
| 2025 | $1,683 -32.7% | $88,621 -29% |
| 2024 | $2,502 +0.6% | $124,809 +10% |
| 2023 | $2,486 +15% | $113,463 +10% |
| 2022 | $2,161 +13.5% | $103,148 +10% |
| 2021 | $1,905 +8.6% | $93,771 +10% |
| 2020 | $1,754 +10.8% | $85,246 +10% |
| 2019 | $1,583 | $77,496 -21.8% |
| 2018 | $1,583 -22.9% | $99,150 +6.2% |
| 2017 | $2,053 +329% | $93,399 +95.2% |
| 2016 | $478 -0.7% | $47,852 +0.7% |
| 2015 | $482 -48.8% | $47,519 +7.6% |
| 2014 | $941 -10.5% | $44,170 -9.4% |
| 2013 | $1,051 -17.8% | $48,754 -18.7% |
| 2012 | $1,279 | $59,972 -18.3% |
| 2011 | -- | $73,430 -22.1% |
| 2010 | -- | $94,300 -6.3% |
| 2009 | -- | $100,596 -18.6% |
| 2008 | $2,407 | $123,600 |
| 2007 | -- | $123,600 |
Find assessor info on the county website
Monthly payment
Est. payment
Payment breakdown
Explore the cost of this home by adjusting the details. Changes won't be saved.Climate risks
Neighborhood: 33771

Similar homes
- $149,9003 bd2 ba1.1k sqft645 N KEENE ROAD #D, CLEARWATER, FL 33755For Sale
 MLS ID #TB8472846, Miffi MacLean, TAMPA BAY ELITE HOMES, LLC. Stellar MLS
 - $135,0002 bd2 ba1.1k sqft10038 62ND TERRACE N #1, ST PETERSBURG, FL 33708For Sale
 MLS ID #TB8356544, Renee Schoenberg, COMPASS FLORIDA LLC. Stellar MLS
 - $139,9002 bd2 ba1k sqft2295 BELGIAN LANE #5, CLEARWATER, FL 33763For Sale
 MLS ID #W7888731, Christian Bennett, RE/MAX CHAMPIONS. Stellar MLS
 - $153,0002 bd2 ba1.1k sqft2469 FRANCISCAN DRIVE #59, CLEARWATER, FL 33763For Sale
 MLS ID #TB8527194, Deb Bonomo, BONOMO REALTY LLC. Stellar MLS
 - $124,9002 bd2 ba1.1k sqft1749 S HIGHLAND AVENUE #A5, CLEARWATER, FL 33756For SaleMLS ID #TB8456535, Jeffrey Salisbury, DALTON WADE INC. Stellar MLS
- $145,0002 bd1 ba758 sqft1831 BOUGH AVENUE #1, CLEARWATER, FL 33760For SaleMLS ID #O6403551, Johanna Belisario Romero, GLOBAL LUXURY REALTY LLC. Stellar MLS
- $175,0002 bd2 ba960 sqft11201 122ND AVENUE #146, LARGO, FL 33778For SaleMLS ID #TB8543016, Richard Brightman, RE/MAX MARKETING SPECIALISTS. Stellar MLS
- $112,0002 bd2 ba1.1k sqft6070 80TH STREET N #109, ST PETERSBURG, FL 33709For SaleMLS ID #TB8520368, Sherri Otoski, KELLER WILLIAMS REALTY- PALM HARBOR. Stellar MLS
- $145,0002 bd2 ba1k sqft704 HAVEN PLACE #704, TARPON SPRINGS, FL 34689For SaleMLS ID #TB8496712, Denise Doone, DALTON WADE INC. Stellar MLS
- $138,0002 bd2 ba900 sqft4805 ALT 19 #311, PALM HARBOR, FL 34683For SaleMLS ID #TB8481567, Ollie Green, FLEUR DE LIS LUXE REALTY. Stellar MLS
- $129,9002 bd2 ba900 sqft4805 ALT 19 #114, PALM HARBOR, FL 34683For SaleMLS ID #TB8525144, Robert Aurie, DALTON WADE INC. Stellar MLS
- $150,0002 bd2 ba1k sqft172 LAKEVIEW WAY #172, OLDSMAR, FL 34677For SaleMLS ID #TB8496591, Becki Server, CENTURY 21 INTEGRA. Stellar MLS
- $200,0002 bd2 ba1.4k sqft2383 NETHERLANDS DRIVE #59, CLEARWATER, FL 33763For SaleMLS ID #TB8539984, Angie Neubner, KELLER WILLIAMS REALTY- PALM HARBOR. Stellar MLS
- $157,4002 bd2 ba961 sqft1614 S LAKE AVENUE #2, CLEARWATER, FL 33756For SaleMLS ID #TB8522501, Jason Fix, JAY ALAN REAL ESTATE. Stellar MLS
- $129,9002 bd2 ba1k sqft5095 BAY STREET NE #110, ST PETERSBURG, FL 33703For SaleMLS ID #TB8485318, Jill Smith, KELLER WILLIAMS ST PETE REALTY. Stellar MLS
- $170,0002 bd2 ba912 sqft12900 VONN ROAD #B201, LARGO, FL 33774For SaleMLS ID #TB8495933, Mark Baserap, KELLER WILLIAMS ST PETE REALTY. Stellar MLS
- $172,5002 bd2 ba1.1k sqft12300 PARK BOULEVARD #221, SEMINOLE, FL 33772For SaleMLS ID #TB8490823, McKenzie Metts, MAVREALTY. Stellar MLS
- $127,9002 bd2 ba875 sqft4951 91ST AVENUE N #33, PINELLAS PARK, FL 33782For SaleMLS ID #A4689955, Tolga Terzioglu, BROKER & BAKER INTERNATIONAL REALTY. Stellar MLS
- $199,9002 bd2 ba1.1k sqft1203 16TH CIRCLE SE, LARGO, FL 33771For SaleMLS ID #TB8369877, Bradley Chouinard Pauley, SEASIDE REALTY & ASSOCIATES LLC. Stellar MLS
- $140,0002 bd2 ba1.1k sqft5855 18TH STREET N #1, ST PETERSBURG, FL 33714For SaleMLS ID #TB8514844, Merigrace Ferris, BHHS FLORIDA PROPERTIES GROUP. Stellar MLS
