Skip main navigation
Off market
  • $549,800

    200 Country Dr, Oxford, PA 19363

    4beds
    3baths
    2,352sqft
    SingleFamily
    Built in 1999
    1.2 Acres Lot
    $549,800 Zestimate®
    $234/sqft
    $3,371 Estimated rent

    Home value

    $549,800

    $522,000 - $577,000

    $3,371/mo

    Zestimate® history
    Loading
    Loading...

    Owner options

    List your home for rent

    $3,371/mo

    Rent Zestimate®

    Find your next renter with Zillow Rental Manager. Plus, with online applications, you can quickly screen prospective tenants – for free.

    Learn more

    $3,371/mo

    Rent Zestimate®

    Refinance and save

    $3,559/mo

    Est. payment

    Refinancing to a lower rate could help reduce your monthly payments and save thousands over the life of the loan.

    See today's rates

    $3,559/mo

    Est. payment

    Explore your selling options

    Work with a Zillow partner agent

    Leverage their expertise and Zillow's premium Showcase listings to get your home seen by more buyers.

    Get started

    List with your own agent

    Get your home in front of millions of buyers by listing it on Zillow.

    Learn how to do it

    Sell it yourself

    Take full control of how buyers see your home on Zillow by listing For Sale by Owner (FSBO).

    List your home

    What's special

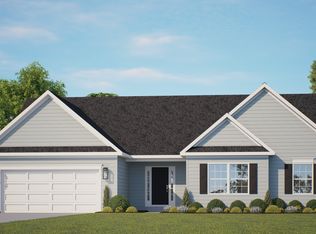
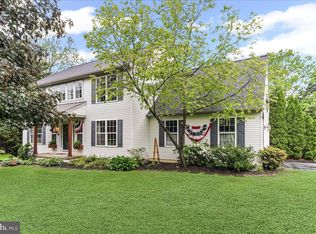
    Positioned on a spacious corner 1.2 acre fenced lot in the Country Meadows community, this Cedar Knoll built 4BR 2.5 BA home with open floor plan and bucolic farm views, is move-in ready with brand new paint, carpet, HVAC, hot water heater, enviable detached extra garage with 2nd floor, AND has easy access to schools, shopping, and commuter routes. Welcomed in by a meandering walkway, this classic home features a wonderfully open floor plan from front to back, with granite eat-in kitchen and columned detail from living to family rooms and a gas fireplace at the heart of the home. The kitchen offers lots of cabinets and counter space, stylish backsplash, a huge family-room-facing central peninsula, electric range cooking, stainless undermount sink and faucet, spacious pantry, and French doors to the deck and views of the very private rear yard. The large family room features a gas fireplace and with proximity to the kitchen, is perfect for entertaining, with large sunny windows that brighten the space. The first floor also includes a formal dining room, powder room, and laundry/mud room with interior access to the oversized 2-car garage. The second floor features a primary bedroom sanctuary with cathedral ceiling, en-suite bathroom with double sink vanity, soaking tub, huge window and stall shower, and 2 walk-in closets. Three additional spacious bedrooms (the largest with 2 closets!), a full hall bath with separate shower room, and linen closet complete the second level. The partially finished basement has a huge rec/family room, workout or office with large closet, and unfinished storage area. The huge rear fenced-in yard has a second detached oversized 1-car garage with stairs to a floored 2nd level perfect for another office, storage, or envious man cave! This home also boasts brand new neutral carpet and paint, newer microwave, newer range (2018), new hot water heater (2022), new gas furnace and A/C (2022), passive radon system, and has no HOA. This is a fantastic home - with great floor plan flow and space, well maintained yard and landscaping, and pastoral farm views & and is literally move in ready for you! 2022-10-13

    This property is off market, which means it's not currently listed for sale or rent on Zillow. This may be different from what's available on other websites or public sources.

    Facts & features

    Interior

    Bedrooms & bathrooms
    • Bedrooms: 4
    • Bathrooms: 3
    Heating
    • Forced air, Gas
    Cooling
    • Central
    Appliances
    • Included: Dishwasher
    Features
    • Flooring: Carpet, Hardwood
    • Has fireplace: Yes
    Interior area
    • Total interior livable area: 2,352 sqft

    Property

    Parking
    • Total spaces: 3
    • Parking features: Garage - Attached
    Features
    • Exterior features: Vinyl
    Lot
    • Size: 1.2 Acres
    Details
    • Parcel number: 690501330000

    Construction

    Type & style
    • Home type: SingleFamily
    • Architectural style: Conventional
    Materials
    • Roof: Other
    Condition
    • Year built: 1999

    Community & HOA

    Location
    • Region: Oxford

    Financial & listing details

    • Price per square foot: $234/sqft
    • Tax assessed value: $171,370
    • Annual tax amount: $7,219

    Price history

    DateEventPrice
    11/16/2022Sold$440,000$187/sqft
    Source: Bright MLS #PACT2033578 Report a problem
    10/4/2022Pending sale$440,000$187/sqft
    Source: Berkshire Hathaway HomeServices Fox & Roach, REALTORS #PACT2033578 Report a problem
    10/4/2022Contingent$440,000$187/sqft
    Source: Bright MLS #PACT2033578 Report a problem
    9/27/2022Listed for sale$440,000+29.4%$187/sqft
    Source: Bright MLS #PACT2033578 Report a problem
    3/20/2015Listing removed$1,950$1/sqft
    Source: Crossroads Property Management, Inc Report a problem
    1/30/2015Listed for rent$1,950$1/sqft
    Source: Crossroads Property Management, Inc Report a problem
    12/3/2014Listing removed$1,950$1/sqft
    Source: Crossroads Property Management, Inc Report a problem
    11/1/2014Listed for rent$1,950$1/sqft
    Source: Crossroads Property Management, Inc Report a problem
    10/31/2014Listing removed$339,900$145/sqft
    Source: Beiler-Campbell Realtors #6458204 Report a problem
    10/14/2014Price change$339,900-2.9%$145/sqft
    Source: Beiler-Campbell Realtors #6458204 Report a problem
    9/19/2014Listed for sale$349,900+1.9%$149/sqft
    Source: Beiler-Campbell Realtors #6458204 Report a problem
    9/22/2005Sold$343,500+99.5%$146/sqft
    Source: Public Record Report a problem
    8/9/1999Sold$172,185$73/sqft
    Source: Public Record Report a problem

    Public tax history

    YearProperty taxesTax assessment
    2025$7,219 +1.5%$171,370
    2024$7,114 +2.2%$171,370
    2023$6,959 +3.6%$171,370
    2022$6,716 +3.4%$171,370
    2021$6,496 +284.1%$171,370
    2020$1,691 -72.2%$171,370
    2019$6,087 $171,370
    2018$6,087 +9899.4%$171,370
    2017$61 -98.9%$171,370
    2016$5,470 $171,370
    2015$5,470 $171,370
    2014$5,470 $171,370
    2013-- $171,370
    2012-- $171,370
    2011-- $171,370
    2010-- $171,370
    2009-- $171,370
    2008-- $171,370
    2007-- $171,370
    2006-- $171,370
    2005-- $171,370
    2004-- $171,370 +3.8%
    2003-- $165,170
    2000-- $165,170
    Find assessor info on the county website

    Neighborhood: 19363

    Nearby schools

    GreatSchools rating
    Schools provided by the listing agent
    • Elementary: NOTTINGHAM
    • Middle: PENNS GROVE
    • High: OXFORD
    • District: Oxford Area

    Source: The MLS. This data may not be complete. We recommend contacting the local school district to confirm school assignments for this home.

    Get a cash offer in 3 minutes
    Find out how much your home could sell for in as little as 3 minutes with a no-obligation cash offer.
    Estimated market value
    $549,800
    Get a cash offer in 3 minutes
    Find out how much your home could sell for in as little as 3 minutes with a no-obligation cash offer.
    Estimated market value
    $549,800