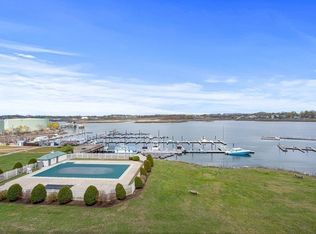
Welcome to Captain's Cove! Step into seaside living at this updated 2-bedroom high-rise condo, where breathtaking ocean and city views await. To really appreciate these views, you must visit the open houses this weekend. The pictures do not do it justice. Every room has stunning views. Wake up in the morning to the ocean, have a coffee on the porch while watching the sunset, or relax in the comfort of your living room with the ocean breeze passing through the sliding doors. Entertain effortlessly in the spacious layout, seamlessly blending living, dining, and kitchen spaces. The kitchen was updated several years ago with custom cabinetry and granite countertops. Retreat to the primary suite featuring a large full bathroom and walk in closet. Additionally there is direct access to the porch from the primary bedroom. The second bedroom offers versatility for guests or a home office. Amenities consists of a tennis court, pool, yard area and small fitness room. Open houses Sat/Sun.
Sold for $377,500
$377,500
200 Cove Way Unit 509, Quincy, MA 02169
2beds
1,055sqft
Condominium
Built in 1986
-- sqft lot
$410,700 Zestimate®
$358/sqft
$2,683 Estimated rent
Home value
$410,700
$386,000 - $435,000
$2,683/mo
Zestimate® history
Owner options
List your home for rent
$2,683/mo
Rent Zestimate®
Find your next renter with Zillow Rental Manager. Plus, with online applications, you can quickly screen prospective tenants – for free.
$2,683/mo
Rent Zestimate®
Refinance and save
$2,365/mo
Est. payment
Refinancing to a lower rate could help reduce your monthly payments and save thousands over the life of the loan.
$2,365/mo
Est. payment
Explore your selling options
Work with a Zillow partner agent
Leverage their expertise and Zillow's premium Showcase listings to get your home seen by more buyers.
Get startedList with your own agent
Get your home in front of millions of buyers by listing it on Zillow.
Learn how to do itSell it yourself
Take full control of how buyers see your home on Zillow by listing For Sale by Owner (FSBO).
List your homeWhat's special
Yard areaTennis courtSmall fitness roomOpen housesPrimary suiteCity viewsWalk in closet
Zillow last checked:
Listing updated:
Listed by:
Austin Partain 617-903-0736,
William Raveis R.E. & Home Services 617-322-3933
Bought with:
Commonwealth Living Group
Real Broker MA, LLC
Source: MLS PIN,MLS#: 73215322
Facts & features
Interior
Bedrooms & bathrooms
- Bedrooms: 2
- Bathrooms: 2
- Full bathrooms: 2
- Main level bathrooms: 2
- Main level bedrooms: 2
Primary bedroom
- Features: Bathroom - Full, Ceiling Fan(s), Walk-In Closet(s), Flooring - Laminate, Balcony / Deck, Balcony - Exterior, Exterior Access, Lighting - Overhead
- Level: Main
- Area: 209
- Dimensions: 11 x 19
Bedroom 2
- Features: Ceiling Fan(s), Closet, Flooring - Laminate, Window(s) - Bay/Bow/Box, Lighting - Overhead
- Level: Main
- Area: 156
- Dimensions: 12 x 13
Primary bathroom
- Features: Yes
Bathroom 1
- Features: Bathroom - Full, Bathroom - With Tub & Shower, Closet, Flooring - Stone/Ceramic Tile, Countertops - Stone/Granite/Solid, Dryer Hookup - Electric, Washer Hookup, Lighting - Overhead
- Level: Main
- Area: 35
- Dimensions: 7 x 5
Bathroom 2
- Features: Bathroom - Full, Bathroom - With Tub & Shower, Flooring - Stone/Ceramic Tile, Countertops - Stone/Granite/Solid, Lighting - Overhead
- Level: Main
- Area: 60
- Dimensions: 6 x 10
Dining room
- Features: Flooring - Laminate, Lighting - Overhead
- Level: Main
Kitchen
- Features: Flooring - Hardwood, Dining Area, Countertops - Stone/Granite/Solid, Countertops - Upgraded, Cabinets - Upgraded, Remodeled, Lighting - Overhead
- Level: Main
- Area: 100
- Dimensions: 10 x 10
Living room
- Features: Ceiling Fan(s), Closet, Flooring - Laminate, Window(s) - Bay/Bow/Box, Balcony / Deck, Cable Hookup, Exterior Access, Lighting - Overhead
- Level: Main
- Area: 460
- Dimensions: 23 x 20
Heating
- Heat Pump
Cooling
- Heat Pump
Appliances
- Included: Range, Dishwasher, Refrigerator, Washer, Dryer
- Laundry: Main Level, In Unit, Electric Dryer Hookup
Features
- Flooring: Wood, Laminate
- Doors: Insulated Doors
- Windows: Insulated Windows
- Basement: None
- Has fireplace: No
Interior area
- Total structure area: 1,055
- Total interior livable area: 1,055 sqft
Property
Parking
- Total spaces: 1
- Uncovered spaces: 1
Features
- Entry location: Unit Placement(Upper,Back)
- Patio & porch: Deck
- Exterior features: Deck, Gazebo, Professional Landscaping, Tennis Court(s)
- Has view: Yes
- View description: Water, Bay, Ocean
- Has water view: Yes
- Water view: Bay,Ocean,Water
- Waterfront features: Waterfront, Sound, Bay, 0 to 1/10 Mile To Beach, Beach Ownership(Public)
Details
- Additional structures: Gazebo
- Parcel number: 177496
- Zoning: INDA
Construction
Type & style
- Home type: Condo
- Property subtype: Condominium
- Attached to another structure: Yes
Materials
- Stone
- Roof: Rubber
Condition
- Year built: 1986
Utilities & green energy
- Electric: 100 Amp Service
- Sewer: Public Sewer
- Water: Public
- Utilities for property: for Electric Range, for Electric Dryer
Community & HOA
Community
- Security: Intercom, Security Gate
HOA
- Amenities included: Pool, Laundry, Elevator(s), Tennis Court(s), Recreation Facilities, Fitness Center
- Services included: Sewer, Insurance, Security, Maintenance Structure, Road Maintenance, Maintenance Grounds, Snow Removal, Trash, Reserve Funds
- HOA fee: $520 monthly
Location
- Region: Quincy
Financial & listing details
- Price per square foot: $358/sqft
- Tax assessed value: $393,100
- Annual tax amount: $4,430
- Date on market: 1/7/2026
Price history
| Date | Event | Price |
|---|---|---|
| 5/1/2024 | Sold | $377,500-5.4%$358/sqft |
Source: MLS PIN #73215322 Report a problem | ||
| 3/26/2024 | Pending sale | $399,000$378/sqft |
Source:  William Raveis Real Estate, Mortgage & Insurance #73215322 Report a problem William Raveis Real Estate, Mortgage & Insurance #73215322 Report a problem | ||
| 3/26/2024 | Contingent | $399,000$378/sqft |
Source: MLS PIN #73215322 Report a problem | ||
| 3/21/2024 | Listed for sale | $399,000+49.4%$378/sqft |
Source: MLS PIN #73215322 Report a problem | ||
| 8/9/2004 | Sold | $267,000$253/sqft |
Source: Public Record Report a problem | ||
Public tax history
| Year | Property taxes | Tax assessment |
|---|---|---|
| 2025 | $4,341 -2% | $376,500 -4.2% |
| 2024 | $4,430 +14.4% | $393,100 +13% |
| 2023 | $3,871 -4.5% | $347,800 +2.8% |
| 2022 | $4,054 +3.6% | $338,400 +5% |
| 2021 | $3,913 -3.5% | $322,300 -1.2% |
| 2020 | $4,053 +13.9% | $326,100 +15% |
| 2019 | $3,559 -3.8% | $283,600 +2.3% |
| 2018 | $3,699 -2.7% | $277,300 +3.4% |
| 2017 | $3,800 +5.1% | $268,200 +6.5% |
| 2016 | $3,617 +3.7% | $251,900 +5.4% |
| 2015 | $3,488 +9.6% | $238,900 +11.6% |
| 2014 | $3,182 +7.3% | $214,100 +4.7% |
| 2013 | $2,965 +3.4% | $204,500 -2% |
| 2012 | $2,868 +1.8% | $208,600 -0.6% |
| 2011 | $2,817 -0.4% | $209,900 -1.9% |
| 2010 | $2,829 0% | $214,000 -4.7% |
| 2009 | $2,830 +3% | $224,600 -11.5% |
| 2008 | $2,748 +4.4% | $253,700 +0.7% |
| 2007 | $2,631 | $252,000 |
Find assessor info on the county website
Neighborhood: 02169
Nearby homes
- $390,0002 bd2 ba1k sqft200 Cove Way UNIT 309, Quincy, MA 02169Sold

- $422,0002 bd2 ba1k sqft200 Cove Way UNIT 606, Quincy, MA 02169Sold
- $355,0002 bd2 ba1k sqft200 Cove Way UNIT 807, Quincy, MA 02169Sold

- $375,0002 bd2 ba1k sqft200 Cove Way UNIT 808, Quincy, MA 02169Sold

- $395,0002 bd2 ba1k sqft200 Cove Way UNIT 105, Quincy, MA 02169Sold
- $360,0001 bd1 ba773 sqft200 Cove Way UNIT 106, Quincy, MA 02169Sold
- $415,0002 bd2 ba1k sqft200 Cove Way UNIT 211, Quincy, MA 02169Sold
- $345,0001 bd1 ba777 sqft200 Cove Way UNIT 301, Quincy, MA 02169Sold
Nearby schools
GreatSchools rating
- 6/10Clifford H Marshall Elementary SchoolGrades: K-4Distance: 0.6 mi
- 5/10Point Webster Middle SchoolGrades: 5-8Distance: 0.6 mi
- 5/10Quincy High SchoolGrades: 9-12Distance: 1.1 mi
Get a cash offer in 3 minutes
Find out how much your home could sell for in as little as 3 minutes with a no-obligation cash offer.
Estimated market value
$410,700
Get a cash offer in 3 minutes
Find out how much your home could sell for in as little as 3 minutes with a no-obligation cash offer.
Estimated market value
$410,700
- Massachusetts
- Norfolk County
- Quincy
- 02169
- 200 Cove Way Unit 509
Nearby cities
Nearby neighborhoods
Nearby zip codes
Other Quincy Topics
