Skip main navigation
Closed
  • $854,000

    200 Cranston Ct, Carrollton, GA 30117

    5beds
    4,362sqft
    Single Family Residence
    Built in 2016
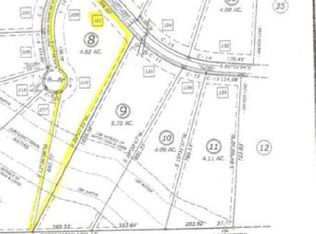
    4.82 Acres Lot
    $853,800 Zestimate®
    $196/sqft
    $4,899 Estimated rent

    Home value

    $853,800

    $811,000 - $896,000

    $4,899/mo

    Zestimate® history
    Loading
    Loading...

    Owner options

    List your home for rent

    $4,899/mo

    Rent Zestimate®

    Find your next renter with Zillow Rental Manager. Plus, with online applications, you can quickly screen prospective tenants – for free.

    Learn more

    $4,899/mo

    Rent Zestimate®

    Refinance and save

    $5,488/mo

    Est. payment

    Refinancing to a lower rate could help reduce your monthly payments and save thousands over the life of the loan.

    See today's rates

    $5,488/mo

    Est. payment

    Explore your selling options

    Work with a Zillow partner agent

    Leverage their expertise and Zillow's premium Showcase listings to get your home seen by more buyers.

    Get started

    List with your own agent

    Get your home in front of millions of buyers by listing it on Zillow.

    Learn how to do it

    Sell it yourself

    Take full control of how buyers see your home on Zillow by listing For Sale by Owner (FSBO).

    List your home

    What's special

    Gorgeous custom brick exteriorOversized islandWhite oak hardwoodsCustom trimGorgeous backsplashCoffee stationGourmet kitchen
    There aren't words to describe this home adequately. When I say it's one of the absolute most gorgeous ones I've ever been in, it's no exaggeration. First of all, you have a gorgeous, custom brick exterior and almost 5 acres of privacy. The landscaping is superb, and the location can't be beat. Upon entry, you step into a level of quality and attention to detail that is unmatched. The den has soaring ceilings, white oak hardwoods, stone fireplace with gas logs, and doors to the screened porch overlooking the pool. The gourmet kitchen has stainless steel appliances including a double oven, gorgeous backsplash, gas cooktop, coffee station, pantry, oversized island, and custom cabinetry. Owner's suite on the main level, second bedroom and full bath also on the main level, and 2 bedrooms, 1 bath, and large bonus upstairs. The basement is finished with the same level of quality with 10 foot smooth ceilings, den, theater room, bedroom, workout room, full bath, kitchenette, and storm shelter. The pool area is completely private and offers up the perfect place to relax in the afternoons. Other features include convenience to I-20, formal dining, custom trim, and Hunter sprinkler system.

    Zillow last checked:

    Listing updated:

    Listed by:

    Lauren Yates 770-722-2513,

    Metro West Realty Group LLC

    Bought with:

    Jennifer Able, 426533

    Real South Realty

    Source: GAMLS,MLS#: 10853589MLS Logo

    Facts & features

    Interior

    Bedrooms & bathrooms
    • Bedrooms: 5
    • Bathrooms: 4
    • Full bathrooms: 4
    • Main level bathrooms: 2
    • Main level bedrooms: 2
    Rooms
    • Room types: Bonus Room, Exercise Room, Family Room, Game Room, Laundry, Media Room
    Dining room
    • Features: Separate Room
    Kitchen
    • Features: Breakfast Area, Kitchen Island, Pantry, Solid Surface Counters
    Heating
    • Forced Air, Heat Pump
    Cooling
    • Central Air, Electric
    Appliances
    • Included: Cooktop, Dishwasher, Double Oven, Electric Water Heater
    • Laundry: Mud Room
    Features
    • Double Vanity, High Ceilings, In-Law Floorplan, Master On Main Level, Separate Shower, Soaking Tub, Split Bedroom Plan, Tile Bath, Walk-In Closet(s)
    • Flooring: Carpet, Hardwood, Tile
    • Windows: Double Pane Windows
    • Basement: Bath Finished,Exterior Entry,Finished,Full,Interior Entry
    • Number of fireplaces: 1
    • Fireplace features: Gas Log
    Interior area
    • Total structure area: 4,362
    • Total interior livable area: 4,362 sqft
    • Finished area above ground: 2,862
    • Finished area below ground: 1,500

    Property

    Parking
    • Total spaces: 2
    • Parking features: Attached, Garage, Garage Door Opener, Kitchen Level
    • Has attached garage: Yes
    Features
    • Levels: Two
    • Stories: 2
    • Patio & porch: Patio, Porch, Screened
    • Has private pool: Yes
    • Pool features: In Ground
    Lot
    • Size: 4.82 Acres
    • Features: Private
    Details
    • Parcel number: 086 0085

    Construction

    Type & style
    • Home type: SingleFamily
    • Architectural style: Brick 4 Side,Traditional
    • Property subtype: Single Family Residence
    Materials
    • Brick
    • Roof: Composition
    Condition
    • Resale
    • New construction: No
    • Year built: 2016

    Utilities & green energy

    • Sewer: Septic Tank
    • Water: Public
    • Utilities for property: Electricity Available, High Speed Internet, Propane

    Community & HOA

    Community
    • Features: None
    • Subdivision: BUCK CREEK MANOR
    HOA
    • Has HOA: Yes
    • Services included: Other
    • HOA fee: $200 annually
    Location
    • Region: Carrollton

    Financial & listing details

    • Price per square foot: $196/sqft
    • Tax assessed value: $718,462
    • Annual tax amount: $5,386
    • Date on market: 9/25/2026
    • Cumulative days on market: 12 days
    • Listing agreement: Exclusive Right To Sell
    • Listing terms: Cash,Conventional,Relocation Property
    • Electric utility on property: Yes

    Price history

    DateEventPrice
    11/9/2026Sold$854,000$196/sqft
    Source: GAMLS #10853589 Report a problem
    10/20/2026Pending sale$854,000$196/sqft
    Source: GAMLS #10853589 Report a problem
    9/25/2026Listed for sale$854,000+2654.8%$196/sqft
    Source: West Metro BOR #152434 Report a problem
    8/19/2015Sold$31,000$7/sqft
    Source: Public Record Report a problem

    Public tax history

    YearProperty taxesTax assessment
    2025$5,386 -1.1%$287,385
    2024$5,447 +3%$287,385 +9.1%
    2023$5,290 +13.2%$263,385 +23.1%
    2022$4,675 +9.1%$213,989 +14.9%
    2021$4,287 +9%$186,187 +13%
    2020$3,932 +4.8%$164,701 +8.4%
    2019$3,753 +17.7%$151,974 +21.5%
    2018$3,190 +0.3%$125,099
    2017$3,180 +878.1%$125,099 +913.9%
    2016$325 +167.3%$12,339 +183.7%
    2015$122 -0.4%$4,350
    2014$122 $4,350
    2013-- --
    2012-- --
    2011-- --
    2010-- --
    2008-- $28,920
    2007-- $28,920
    2006-- $28,920
    Find assessor info on the county website

    Neighborhood: 30117

    Nearby schools

    GreatSchools rating
    Schools provided by the listing agent
    • Elementary: Mount Zion
    • Middle: Mount Zion
    • High: Mount Zion

    Source: GAMLS. This data may not be complete. We recommend contacting the local school district to confirm school assignments for this home.

    Get a cash offer in 3 minutes
    Find out how much your home could sell for in as little as 3 minutes with a no-obligation cash offer.
    Estimated market value

    $853,800

    Get a cash offer in 3 minutes
    Find out how much your home could sell for in as little as 3 minutes with a no-obligation cash offer.
    Estimated market value

    $853,800