Skip main navigation
Off market
  • $684,700

    200 Crawford Glen Ct, Greenville, SC 29615

    4beds
    2,650sqft
    SingleFamily
    Built in 2007
    10,018 Square Feet Lot
    $684,700 Zestimate®
    $258/sqft
    $2,867 Estimated rent

    Home value

    $684,700

    $644,000 - $733,000

    $2,867/mo

    Zestimate® history
    Loading
    Loading...

    Owner options

    List your home for rent

    $2,867/mo

    Rent Zestimate®

    Find your next renter with Zillow Rental Manager. Plus, with online applications, you can quickly screen prospective tenants – for free.

    Learn more

    $2,867/mo

    Rent Zestimate®

    Refinance and save

    $3,970/mo

    Est. payment

    Refinancing to a lower rate could help reduce your monthly payments and save thousands over the life of the loan.

    See today's rates

    $3,970/mo

    Est. payment

    Explore your selling options

    Work with a Zillow partner agent

    Leverage their expertise and Zillow's premium Showcase listings to get your home seen by more buyers.

    Get started

    List with your own agent

    Get your home in front of millions of buyers by listing it on Zillow.

    Learn how to do it

    Sell it yourself

    Take full control of how buyers see your home on Zillow by listing For Sale by Owner (FSBO).

    List your home

    What's special

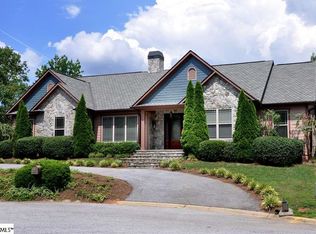
    Simply breathtaking, inside and out! This custom built one-owner home located 3 short miles from downtown Greenville has been lovingly cared for and is loaded with all of the extra touches that truly make a difference! Impressive details begin at the curb where you will first notice a meticulously manicured cul-de-sac lot with mature landscaping and a circular driveway that provides plenty of off street parking. A stone walkway with wide landings will deliver you the fully transomed front entrance that greets guests in style! Hardwood floors and an easy flowing open floorplan greet you as you enter the home along with a neutral color scheme that will work beautifully with any furnishings. A designer chandelier highlights the formal Dining Room along with oversized entrances on each side that allow for seamless entertaining. A gas fireplace with a raised hearth and floor to ceiling stone surround will draw you attention to a soaring cathedral ceiling in the centrally located Great Room that also showcases custom built-ins and easy access to the screened porch. The efficiently designed Kitchen is a chefâs dream with its stainless steel appliances, granite countertops, tumbled travertine backsplash, and custom furniture quality cabinetry with glass front accents. A double door pantry can be found in the adjoining Breakfast Area along with a full wall of windows, extended snack bar, and beautiful crown molding. At the end of a long day, you will look forward to retiring to the main level Ownerâs Suite which is filled with luxurious details including his & her Carolina walk-in closets, deep jetted tub, separate shower, and furniture quality vanities connected with a corner cabinet thatâs perfect for linens or sundries. The second bedroom has its own ensuite bath, while the third bedroom would make a great Home Office. A private upstairs location makes the fourth bedroom suite the ideal space for a teen or overnight guest. Extensive stone work also trims the screened porch and patio found at the rear of the home along with the raised bed in the private backyard. Other important exterior details include a second driveway and extra parking pad that leads you to a discreetly placed side entry double Garage equipped with remote access, showroom floor, utility sink, and a storage niche thatâs perfect for your golf clubs!

    This property is not currently displayed as for sale or rent on Zillow. This may be different from what's on other websites or public sources.

    Facts & features

    Interior

    Bedrooms & bathrooms
    • Bedrooms: 4
    • Bathrooms: 4
    • Full bathrooms: 3
    • 1/2 bathrooms: 1
    Heating
    • Other, Gas
    Cooling
    • Central
    Appliances
    • Included: Dishwasher, Dryer, Microwave, Range / Oven, Washer
    Features
    • Flooring: Tile, Carpet, Hardwood
    • Has fireplace: Yes
    Interior area
    • Total interior livable area: 2,650 sqft

    Property

    Features
    • Exterior features: Stone, Vinyl
    Lot
    • Size: 10,018 Square Feet
    Details
    • Parcel number: 0276000300908

    Construction

    Type & style
    • Home type: SingleFamily
    Materials
    • Roof: Shake / Shingle
    Condition
    • Year built: 2007

    Community & HOA

    Location
    • Region: Greenville

    Financial & listing details

    • Price per square foot: $258/sqft
    • Tax assessed value: $543,500
    • Annual tax amount: $3,228

    Price history

    DateEventPrice
    6/9/2016Sold$387,000-3.1%$146/sqft
    Source: Greater Greenville AOR #1317657 Report a problem
    5/10/2016Pending sale$399,500$151/sqft
    Source: BHHS C DAN JOYNER - N PLEASANTBURG #1317657 Report a problem
    3/14/2016Listed for sale$399,500+8.3%$151/sqft
    Source: BHHS C DAN JOYNER - N PLEASANTBURG #1317657 Report a problem
    10/11/2010Listing removed$369,000$139/sqft
    Source: Prudential C Dan Joyner-Pleasantburg Road Office #1204305 Report a problem
    6/25/2010Pending sale$369,000$139/sqft
    Source: Prudential Real Estate #1204305 Report a problem
    5/29/2010Price change$369,000-15.2%$139/sqft
    Source: Realty-Advisors Carolina #1204305 Report a problem
    3/14/2010Listed for sale$435,000+8.8%$164/sqft
    Source: Dynamic Realty, Inc. #1194062 Report a problem
    11/14/2007Sold$400,000+220%$151/sqft
    Source: Public Record Report a problem
    8/7/2006Sold$125,000$47/sqft
    Source: Public Record Report a problem
    12/9/2005Sold$125,000$47/sqft
    Source: Public Record Report a problem

    Public tax history

    YearProperty taxesTax assessment
    2025$3,228 +5.2%$434,860 +15%
    2024$3,070 -1.2%$378,150
    2023$3,106 +3.5%$378,150
    2022$3,000 +1.5%$378,150
    2021$2,956 -7.5%$378,150 +5%
    2020$3,196 +1.2%$360,220
    2019$3,158 +3.6%$360,220
    2018$3,048 $360,220 +1566.9%
    2017$3,048 -59%$21,610 -94%
    2016$7,432 +193.2%$360,220
    2015$2,535 +0.5%$360,220 +7.4%
    2014$2,521 -4.4%$335,400
    2013$2,639 +3.6%$335,400
    2012$2,546 +3.4%--
    2011$2,462 +0.2%--
    2010$2,457 --
    2009-- --
    2008-- --
    2007-- --
    2006-- --
    2005-- --
    Find assessor info on the county website

    Neighborhood: 29615

    Nearby schools

    GreatSchools rating
    Schools provided by the listing agent
    • Elementary: Lake Forest
    • Middle: League
    • High: Wade Hampton

    Source: The MLS. This data may not be complete. We recommend contacting the local school district to confirm school assignments for this home.

    Get a cash offer in 3 minutes
    Find out how much your home could sell for in as little as 3 minutes with a no-obligation cash offer.
    Estimated market value
    $684,700
    Get a cash offer in 3 minutes
    Find out how much your home could sell for in as little as 3 minutes with a no-obligation cash offer.
    Estimated market value
    $684,700