Located in the highly sought-after Life Plan (age-restricted) community of Rolling Green Village, this beautifully updated 3-bedroom, 3 full bath single-family patio home offers exceptional comfort, thoughtful design, and the ease of one-level living. The home has been reimagined to create a true open-concept floor plan, with walls removed to enhance flow and functionality. New LVP flooring extends throughout the main living areas, complementing the spacious kitchen, updated with new countertops, addition of a center island, and a custom, built-in pantry closet. The kitchen seamlessly connects with the generous living and dining areas, providing an ideal layout for everyday living and entertaining. Just beyond, a cozy sunroom filled with natural light from surrounding windows offers the perfect space to relax year-round. A screened porch with tiled flooring was added and can be accessed from both the sunroom and the third bedroom, creating a wonderful indoor-outdoor connection. The primary suite has been thoughtfully updated with accessibility in mind, featuring wheelchair-accessible doorways, a walk-in shower with built-in seat, comfort-height commode, updated vanity, upgraded lighting, and plantation shutters. Additional highlights include a large two-car garage with built-in cabinetry for ample storage and organization. With numerous updates and custom features throughout, this is truly a one-of-a-kind opportunity within the community. Living in a Rolling Green Village patio home provides the charm of a neighborhood setting along with the peace of mind that comes from a full continuum of care—assisted living, memory care, and skilled nursing~ all within the same community. Membership also includes valuable services such as 24/7 security, 24/7 medical alert, scheduled local transportation, discounted interior home maintenance, discounted meal program, scheduled programs & activities, education classes, and more. For details about the full range of services and amenities, visit RollingGreenVillage.com. Discover how comfortable and carefree life can be in this beautifully updated Rolling Green Village home.
Sold for $400,000
$400,000
200 Creek Forest Dr, Greenville, SC 29615
3beds
1,776sqft
Single Family Residence, Residential
Built in ----
-- sqft lot
$399,900 Zestimate®
$225/sqft
$2,164 Estimated rent
Home value
$399,900
$380,000 - $420,000
$2,164/mo
Zestimate® history
Owner options
List your home for rent
$2,164/mo
Rent Zestimate®
Find your next renter with Zillow Rental Manager. Plus, with online applications, you can quickly screen prospective tenants – for free.
$2,164/mo
Rent Zestimate®
Refinance and save
$2,351/mo
Est. payment
Refinancing to a lower rate could help reduce your monthly payments and save thousands over the life of the loan.
$2,351/mo
Est. payment
Explore your selling options
Work with a Zillow partner agent
Leverage their expertise and Zillow's premium Showcase listings to get your home seen by more buyers.
Get startedList with your own agent
Get your home in front of millions of buyers by listing it on Zillow.
Learn how to do itSell it yourself
Take full control of how buyers see your home on Zillow by listing For Sale by Owner (FSBO).
List your homeWhat's special
Plantation shuttersSpacious kitchenComfort-height commodeCustom built-in pantry closetCenter islandTrue open-concept floor planUpdated with new countertops
Zillow last checked:
Listing updated:
Listed by:
Cindy Marchbanks 864-404-7958,
BHHS C Dan Joyner - Midtown
Bought with:
Robyn Gillis
BHHS C Dan Joyner - Midtown
Source: Greater Greenville AOR,MLS#: 1581720
Facts & features
Interior
Bedrooms & bathrooms
- Bedrooms: 3
- Bathrooms: 3
- Full bathrooms: 3
- Main level bathrooms: 3
- Main level bedrooms: 3
Rooms
- Room types: Sun Room
Primary bedroom
- Area: 260
- Dimensions: 13 x 20
Bedroom 2
- Area: 182
- Dimensions: 13 x 14
Bedroom 3
- Area: 182
- Dimensions: 13 x 14
Primary bathroom
- Features: Full Bath, Shower Only
- Level: Main
Dining room
- Area: 140
- Dimensions: 10 x 14
Kitchen
- Area: 154
- Dimensions: 11 x 14
Living room
- Area: 280
- Dimensions: 14 x 20
Heating
- Electric, Heat Pump
Cooling
- Central Air, Electric
Appliances
- Included: Dishwasher, Disposal, Dryer, Refrigerator, Washer, Electric Cooktop, Electric Oven, Electric Water Heater
- Laundry: Sink, 1st Floor, Laundry Closet, Electric Dryer Hookup, Washer Hookup
Features
- Ceiling Fan(s), Ceiling Smooth, Countertops-Solid Surface, Open Floorplan, Countertops-Other, Radon System
- Flooring: Carpet, Ceramic Tile, Luxury Vinyl
- Windows: Vinyl/Aluminum Trim, Insulated Windows, Skylight(s), Window Treatments
- Basement: None
- Attic: Pull Down Stairs
- Has fireplace: No
- Fireplace features: None
Interior area
- Total structure area: 1,776
- Total interior livable area: 1,776 sqft
Property
Parking
- Total spaces: 2
- Parking features: Attached, Garage Door Opener, Concrete
- Attached garage spaces: 2
- Has uncovered spaces: Yes
Features
- Levels: One
- Stories: 1
- Patio & porch: Patio, Front Porch, Screened
Lot
- Dimensions: 82' x 146' x 87' x 132'
- Features: Cul-De-Sac, Few Trees, Wooded, Sprklr In Grnd-Full Yard, 1/2 Acre or Less
- Topography: Level
Details
- Parcel number: 0533.1201027.00
Construction
Type & style
- Home type: SingleFamily
- Architectural style: Patio,Ranch,Traditional
- Property subtype: Single Family Residence, Residential
Materials
- Vinyl Siding
- Foundation: Slab
- Roof: Composition
Utilities & green energy
- Sewer: Public Sewer
- Water: Public
- Utilities for property: Cable Available, Underground Utilities
Community & HOA
Community
- Features: Clubhouse, Common Areas, Fitness Center, Street Lights, Recreational Path, Sidewalks, Lawn Maintenance, Age Restricted, Dog Park, Neighborhood Lake/Pond
- Security: Smoke Detector(s)
- Senior community: Yes
- Subdivision: Rolling Green Village
HOA
- Has HOA: Yes
- Services included: Maintenance Structure, Maintenance Grounds, Street Lights, Trash, Termite Contract, By-Laws, Restrictive Covenants
Location
- Region: Greenville
Financial & listing details
- Price per square foot: $225/sqft
- Tax assessed value: $177,870
- Annual tax amount: $827
- Date on market: 2/13/2026
Price history
| Date | Event | Price |
|---|---|---|
| 3/19/2026 | Sold | $400,000$225/sqft |
Source:  Greater Greenville AOR #1581720 Report a problem Greater Greenville AOR #1581720 Report a problem | ||
| 2/21/2026 | Contingent | $400,000$225/sqft |
Source: Greater Greenville AOR #1581720 Report a problem | ||
| 2/13/2026 | Listed for sale | $400,000+143.9%$225/sqft |
Source: Greater Greenville AOR #1581720 Report a problem | ||
| 10/3/2017 | Sold | $164,000+0.3%$92/sqft |
Source: Greater Greenville AOR #1350755 Report a problem | ||
| 8/24/2017 | Pending sale | $163,500$92/sqft |
Source: BHHS C Dan Joyner - N. Pleas #1350755 Report a problem | ||
| 8/20/2017 | Listed for sale | $163,500$92/sqft |
Source: BHHS C Dan Joyner - N. Pleas #1350755 Report a problem | ||
Public tax history
| Year | Property taxes | Tax assessment |
|---|---|---|
| 2024 | $827 -2.1% | $177,870 |
| 2023 | $844 +10.4% | $177,870 |
| 2022 | $765 -0.1% | $177,870 |
| 2021 | $765 -6.5% | $177,870 |
| 2020 | $818 -15.1% | $177,870 +14.9% |
| 2019 | $964 -66.4% | $154,820 |
| 2018 | $2,867 | $154,820 +3483.8% |
| 2017 | $2,867 +549.8% | $4,320 -96% |
| 2016 | $441 +7.1% | $107,960 |
| 2015 | $412 +1.1% | $107,960 -28.2% |
| 2014 | $407 -40.8% | $150,384 |
| 2013 | $688 +11.7% | $150,384 |
| 2012 | $616 | -- |
| 2011 | $616 | -- |
| 2010 | $616 | -- |
| 2009 | -- | -- |
| 2008 | -- | -- |
| 2007 | -- | -- |
| 2006 | -- | -- |
| 2005 | -- | -- |
| 2004 | -- | -- |
| 2003 | -- | -- |
| 2002 | -- | -- |
| 2001 | -- | -- |
| 2000 | -- | -- |
Find assessor info on the county website
Neighborhood: 29615
Nearby homes
- $380,0003 bd3 ba1.9k sqft204 Creek Forest Dr, Greenville, SC 29615Sold
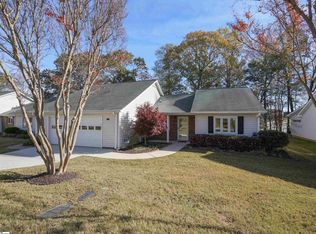
- $394,8003 bd2 ba1.8k sqft198 Creek Forest Dr, Greenville, SC 29615Sold
- $260,0003 bd2 ba1.5k sqft208 Creek Forest Dr, Greenville, SC 29615Sold

- $211,8002 bd2 ba1.4k sqft1 Creekdale Ct, Greenville, SC 29615Off Market

- $242,6002 bd2 ba1.2k sqft2 Creekdale Ct, Greenville, SC 29615Off Market
- $375,0003 bd2 ba1.6k sqft16 Woodtrace Cir, Greenville, SC 29615Sold
- $202,4002 bd2 ba1.3k sqft3 Creekdale Ct, Greenville, SC 29615Off Market
- $324,5003 bd2 ba1.6k sqft212 Creek Forest Dr, Greenville, SC 29615Off Market
Nearby schools
GreatSchools rating
- 10/10Oakview Elementary SchoolGrades: PK-5Distance: 2.2 mi
- 6/10Beck International AcademyGrades: 6-8Distance: 3.2 mi
- 9/10J. L. Mann High AcademyGrades: 9-12Distance: 4.6 mi
Schools provided by the listing agent
- Elementary: Oakview
- Middle: Beck
- High: J. L. Mann
Source: Greater Greenville AOR. This data may not be complete. We recommend contacting the local school district to confirm school assignments for this home.
Get a cash offer in 3 minutes
Find out how much your home could sell for in as little as 3 minutes with a no-obligation cash offer.
Estimated market value
$399,900
Get a cash offer in 3 minutes
Find out how much your home could sell for in as little as 3 minutes with a no-obligation cash offer.
Estimated market value
$399,900
- South Carolina
- Greenville County
- Greenville
- 29615
- 200 Creek Forest Dr
Nearby cities
Nearby neighborhoods
Nearby zip codes
Other Greenville Topics
