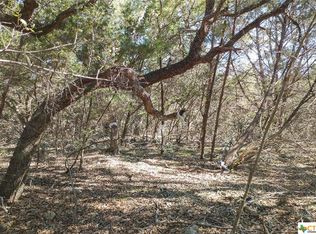
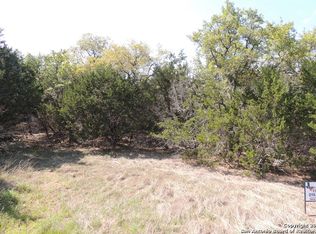
Private 2.22-Acre Hill Country Retreat on Cul-de-Sac. This home offers privacy, versatility, and thoughtful design on a beautiful 2.22-acre fenced lot in the heart of the Texas Hill Country. This 2,832 square foot home is well suited for multigenerational living. The main residence features 3 bedrooms and 2 full bathrooms, wide hallways, no carpet throughout, and a walk-in stall shower, providing ease of movement and low-maintenance living. An attached apartment / mother-in-law suite offers exceptional flexibility, complete with a fourth bedroom and private bathroom, kitchenette, and its own dedicated water heater and separate air conditioning system. The suite has private access through the oversized two-car garage or the back porch. An outdoor accessibility ramp provides convenient entry, while the oversized garage allows ample space for vehicles, storage, or workshop use. The home is wired for a generator and includes a transfer switch that allows refrigerators, freezers, and electrical outlets in most rooms to remain operational during power outages, offering added comfort and peace of mind. The fully fenced property offers added privacy and usability, with a seasonal creek along the back of the property, creating a peaceful natural backdrop and enhanced Hill Country charm. Located just minutes from Highway 281, Canyon Lake, Bulverde, and San Antonio, this property offers a rare combination of acreage, functionality, and serene surroundings.
163 days
|
363
|
15
|
Zillow last checked:
Listing updated:
Listed by:
Leigh NevesTREC #736530(432) 940-4029,
Keller Williams Heritage
Source: LERA MLS,MLS#: 1938129
Loading...
Facts & features
Interior
Bedrooms & bathrooms
Bedrooms: 4
Bathrooms: 3
Full bathrooms: 3
Primary bedroom
Features: Walk-In Closet(s), Ceiling Fan(s), Full Bath
Area: 364
Dimensions: 26 x 14
Bedroom 2
Area: 143
Dimensions: 13 x 11
Bedroom 3
Area: 154
Dimensions: 14 x 11
Bedroom 4
Area: 304
Dimensions: 19 x 16
Primary bathroom
Features: Shower Only, Double Vanity
Area: 117
Dimensions: 13 x 9
Dining room
Area: 140
Dimensions: 14 x 10
Kitchen
Area: 140
Dimensions: 14 x 10
Living room
Area: 528
Dimensions: 24 x 22
Heating
Central, Heat Pump, Electric
Cooling
Ceiling Fan(s), Central Air, Two Window/Wall
Appliances
Included: Cooktop, Built-In Oven, Gas Cooktop, Dishwasher, Plumbed For Ice Maker, Electric Water Heater, Gas Water Heater, 2+ Water Heater Units, ENERGY STAR Qualified Appliances
Laundry: Main Level, Laundry Room, Washer Hookup, Dryer Connection
Features
One Living Area, Liv/Din Combo, Eat-in Kitchen, Two Eating Areas, Kitchen Island, Breakfast Bar, Pantry, Florida Room, Utility Room Inside, 1st Floor Lvl/No Steps, High Ceilings, Open Floorplan, Maid's Quarters, High Speed Internet, All Bedrooms Downstairs, Telephone, Walk-In Closet(s), Master Downstairs, Ceiling Fan(s), Chandelier, Solid Counter Tops, Custom Cabinets
Explore the cost of this home by adjusting the details. Changes won't be saved.
Principal & interest
$1,547
Mortgage insurance
$0
Property taxes
$170
Home insurance
$105
HOA fees
$0
Utilities
Not included
All calculations are estimates and provided by Zillow, Inc. for informational purposes only. Actual amounts may vary.
HOA fees may include property taxes on listings classified as Co-Ops. Contact the listing agent and/or owner for fee details.
Mortgage interest rates are dependent on a number of factors, including credit score, down payment, and repayment length. Interest rate data provided by Zillow Group Marketplace, Inc. as of 1/1/1970 from various mortgage lenders with which we have lead or other similar arrangements; the Estimated Payment is an average of those rates.
See how much you could borrow to make a competitive offer.