Welcome home! Built in 2007 and situated on the edge of town, this spacious home offers the room, layout, and amenities that make everyday living easy. The open-concept main level features a beautiful kitchen with abundant cabinetry, updated countertops, stainless steel appliances, large center island with seating, and an adjoining dining area. The kitchen flows directly into the comfortable living room, creating a great space for both family time and entertaining. The home offers generously sized bedrooms, great closet space, and multiple bathrooms. Downstairs, you'll find an impressive family/theater room complete with a large projection screen—perfect for movie nights and game days. An additional bar/entertaining area gives you even more space to host family and friends. Outside, enjoy a spacious patio area, mature trees, established landscaping, and a backyard with plenty of room to relax and play. The 3-car attached garage provides excellent space for vehicles, toys, and storage. With its edge-of-town setting, spacious interior, great entertaining areas, and hard-to-find 3-car garage, this is a home with something for everyone. Come take a look—you may have just found your next home!
For sale
$464,900
200 Crestview Dr, Rock Rapids, IA 51246
4beds
3baths
2,776sqft
Single Family Residence, Residential
Built in 2007
0.37 Acres Lot
$445,100 Zestimate®
$167/sqft
$-- HOA
What's special
Great entertaining areasAdjoining dining areaMature treesSpacious homeLarge projection screenGenerously sized bedroomsUpdated countertops
- 1 day
- 238
- 2
Zillow last checked:
Listing updated:
Listed by:
Lisa J Dieren 712-470-2038,
Frontier Insurance & Realty
Source: Northwest Iowa Regional BOR,MLS#: 834454
Facts & features
Interior
Bedrooms & bathrooms
- Bedrooms: 4
- Bathrooms: 3
- Main level bathrooms: 3
- Main level bedrooms: 2
Rooms
- Room types: Kitchen, Dining, Full Bath, Living, Bedroom, Family, Laundry
Heating
- Forced Air
Cooling
- Central Air, Heat Pump
Appliances
- Included: Water Softener: Owned
- Laundry: In Basement
Features
- Master Bath, Master WI Closet, Granite/Quartz, Kitchen Island
- Basement: Finished,Poured
Interior area
- Total structure area: 2,776
- Total interior livable area: 2,776 sqft
- Finished area above ground: 1,532
- Finished area below ground: 1,244
Property
Parking
- Total spaces: 3
- Parking features: Attached, Oversized, Concrete
- Attached garage spaces: 3
Features
- Levels: Split
- Patio & porch: Patio
Lot
- Size: 0.37 Acres
- Features: Landscaped, Retaining Wall, Wooded
Details
- Parcel number: 350000109200000
Construction
Type & style
- Home type: SingleFamily
- Property subtype: Single Family Residence, Residential
Materials
- Hardboard
- Roof: Shingle
Condition
- New construction: No
- Year built: 2007
Utilities & green energy
- Sewer: Public Sewer
- Water: City
Community & HOA
Community
- Security: Smoke Detector(s)
Location
- Region: Rock Rapids
Financial & listing details
- Price per square foot: $167/sqft
- Tax assessed value: $388,320
- Annual tax amount: $5,650
- Price range: $464.9K - $464.9K
- Date on market: 9/1/2026
- Inclusions: Refrigerator, Oven/Range, Microwave Washer, Dryer
Estimated market value
$445,100
$423,000 - $467,000
$2,719/mo
Price history
| Date | Event | Price |
|---|---|---|
| 9/1/2026 | Listed for sale | $464,900$167/sqft |
Source:  Northwest Iowa Regional BOR #834454 Report a problem Northwest Iowa Regional BOR #834454 Report a problem | ||
Public tax history
| Year | Property taxes | Tax assessment |
|---|---|---|
| 2025 | $5,102 +5.5% | $388,320 +12.7% |
| 2024 | $4,836 +9.6% | $344,650 -0.2% |
| 2023 | $4,414 -1.1% | $345,420 +26.8% |
| 2022 | $4,462 -0.6% | $272,370 |
| 2021 | $4,490 -4.1% | $272,370 +10.2% |
| 2020 | $4,680 +1.4% | $247,120 +1.8% |
| 2019 | $4,614 +11.2% | $242,810 +5.5% |
| 2018 | $4,148 -8.4% | $230,160 +12.7% |
| 2017 | $4,530 +9.2% | $204,300 |
| 2016 | $4,148 +2% | $204,300 -0.1% |
| 2015 | $4,068 -0.2% | $204,404 |
| 2014 | $4,078 +97.4% | $204,404 |
| 2013 | $2,066 +0.3% | -- |
| 2012 | $2,060 +5321.1% | -- |
| 2008 | $38 | -- |
Find assessor info on the county website
Monthly payment
Est. payment
Payment breakdown
Explore the cost of this home by adjusting the details. Changes won't be saved.Climate risks
Neighborhood: 51246
Nearby schools
Schools provided by the listing agent
- Elementary: Central Lyon
- Middle: Central Lyon
- High: Central Lyon
Source: Northwest Iowa Regional BOR. This data may not be complete. We recommend contacting the local school district to confirm school assignments for this home.
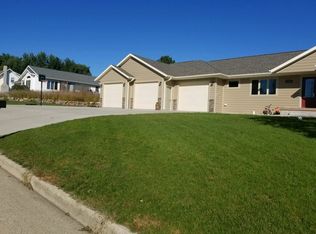

Similar homes
- $519,0005 bd3 ba3.1k sqft103 S 15th Ave, Rock Rapids, IA 51246For Sale
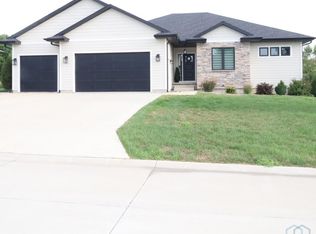
 MLS ID #834450, Kelli Docker, Sieperda/Foltz Ins. & Real Est. Northwest Iowa Regional BOR
 - $399,9003 bd3 ba3k sqft201 Crestview Dr, Rock Rapids, IA 51246For Sale
 MLS ID #834062, Kelli Docker, Sieperda/Foltz Ins. & Real Est. Northwest Iowa Regional BOR
 - $482,0003 bd3 ba1.6k sqft2027 Garfield Ave, Rock Rapids, IA 51246For Sale
 MLS ID #834429, Lisa J Dieren, Frontier Insurance & Realty. Northwest Iowa Regional BOR
 - $419,9004 bd3 ba4k sqft511 S Carroll St, Rock Rapids, IA 51246For Sale
 MLS ID #833728, David E Foltz, Sieperda/Foltz Ins. & Real Est. Northwest Iowa Regional BOR
 - $497,5005 bd3 ba2.8k sqft204 S 15th Ave, Rock Rapids, IA 51246For SaleMLS ID #832782, Brit Whalen, Coldwell Banker Empire Realty. Northwest Iowa Regional BOR
- $619,0003 bd3 ba3k sqft1000 N Boone St, Rock Rapids, IA 51246For SaleMLS ID #834360, Lisa J Dieren, Frontier Insurance & Realty. Northwest Iowa Regional BOR
- $355,0003 bd3 ba3.2k sqft607 S Union St, Rock Rapids, IA 51246For SaleMLS ID #833767, Kelli Docker, Sieperda/Foltz Ins. & Real Est. Northwest Iowa Regional BOR
- $369,9003 bd2 ba2.5k sqft1359 Harrison Ave, Rock Rapids, IA 51246For SaleMLS ID #833098, David E Foltz, Sieperda/Foltz Ins. & Real Est. Northwest Iowa Regional BOR
- $239,0003 bd1 ba2k sqft105 S Carroll St, Rock Rapids, IA 51246For Sale
 MLS ID #22606634, Mason J DeBoer. Realtor Association of the Sioux Empire
 - $289,0004 bd3 ba3.3k sqft501 1st Ave, Rock Rapids, IA 51246For SaleMLS ID #832142, David E Foltz, Sieperda/Foltz Ins. & Real Est. Northwest Iowa Regional BOR
- $447,7003 bd2 ba1.7k sqft707 Mill Pond Rd, Rock Rapids, IA 51246New ConstructionMLS ID #832342, Brit Whalen, Coldwell Banker Empire Realty. Northwest Iowa Regional BOR
- $379,9004 bd3 ba2k sqft707 S Greene St, Rock Rapids, IA 51246For SaleMLS ID #833505, Rachel Carlson, RE/MAX Experience. Northwest Iowa Regional BOR
- $259,0003 bd2 ba2k sqft811 S Carroll St, Rock Rapids, IA 51246For SaleMLS ID #833663, Kelli Docker, Sieperda/Foltz Ins. & Real Est. Northwest Iowa Regional BOR
- $597,5005 bd3 ba2.7k sqft507 Mill Pond Rd, Rock Rapids, IA 51246For SaleMLS ID #832783, Brit Whalen, Coldwell Banker Empire Realty. Northwest Iowa Regional BOR
- $369,7003 bd2 ba1.5k sqft603 Mill Pond Rd, Rock Rapids, IA 51246New ConstructionMLS ID #832781, Brit Whalen, Coldwell Banker Empire Realty. Northwest Iowa Regional BOR
- $342,7003 bd2 ba1.4k sqft1104 S 6th Ave, Rock Rapids, IA 51246New ConstructionMLS ID #833192, Brit Whalen, Coldwell Banker Empire Realty. Northwest Iowa Regional BOR
- $449,0004 bd3 ba2.6k sqft1202 Northview Dr, Luverne, MN 56156For SaleMLS ID #22605515, Renee K Guy. Realtor Association of the Sioux Empire
