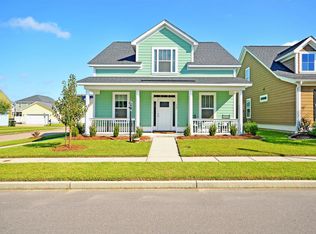
Welcome to your dream home in the highly sought-after White Gables subdivision, where timeless Southern charm meets modern comfort. This beautifully maintained home offers 3 bedrooms with a 4th bedroom or office, 2.5 baths, and sits on a spacious, fully fenced corner lot. Classic double front porches provide the perfect setting for peaceful mornings and relaxing evenings. Located just a one-block walk from the neighborhood amenities center, this home offers both convenience and charm.Inside, the first floor showcases rich wood flooring, 6-inch baseboards, crown molding, wainscoting, and chair rail detailing throughout, creating an elegant and refined atmosphere. Every room is enhanced by a chandelier, adding warmth and character. The open layout seamlessly connects the kitchen and great room, making it ideal for everyday living and entertaining. The great room is filled with natural light and anchored by a cozy gas log fireplace. The spacious kitchen is a chef's delight, featuring cream French-style cabinetry, granite countertops, a stylish tile backsplash, stainless steel appliances, ample counter and cabinet space, and a large island with seating for four, along with a charming breakfast nook. The formal dining room is thoughtfully connected via a butler's pantry, perfect for hosting gatherings. The expansive primary suite serves as a private retreat, offering a tray ceiling, dual vanities, a large jetted tub, walk-in shower, separate water closet, and a substantial walk-in closet. Enjoy private access to the second-floor porch directly from the primary suite. A main-level 4th bedroom or office provides flexibility for guests, remote work, or additional living space. Upstairs also includes two additional bedrooms, a full guest bath, and a conveniently located laundry room. Outdoor living shines with a large patio and a spacious, fully fenced yard ideal for entertaining or play. Additional highlights include a fully sheetrocked and finished garage, a 2025 top-of-the-line tankless water heater with a circulator pump, and a refrigerator that conveys with the home. Paintings and select furniture may remain, offering a unique opportunity for a move-in-ready experience. Conveniently located near shopping, dining, and vibrant downtown Summerville, this exceptional home blends peaceful neighborhood living with everyday accessibility. Don't miss your opportunity to own this stunning White Gables home. Schedule your showing today. Use preferred lender to receive an incentive toward closing costs.
Closed
Zillow last checked:
Listing updated:
Bought with:
NextHome Momentum
Source: CTMLS,MLS#: 26002675
Price history
| Date | Event | Price |
|---|---|---|
| 4/16/2026 | Sold | $360,000-1.4%$181/sqft |
Source:  CTMLS #26002675 Report a problem CTMLS #26002675 Report a problem | ||
| 3/9/2026 | Price change | $365,000-2.7%$183/sqft |
Source: CTMLS #26002675 Report a problem | ||
| 1/29/2026 | Price change | $375,000-1.3%$188/sqft |
Source: CTMLS #26002675 Report a problem | ||
| 11/26/2025 | Listed for sale | $380,000-7.3%$191/sqft |
Source: CTMLS #25031320 Report a problem | ||
| 11/7/2024 | Listing removed | $410,000$206/sqft |
Source: CTMLS #24023676 Report a problem | ||
| 11/7/2024 | Price change | $410,000-1.2%$206/sqft |
Source: CTMLS #24023676 Report a problem | ||
| 9/13/2024 | Listed for sale | $415,000+1.7%$209/sqft |
Source: CTMLS #24023676 Report a problem | ||
| 4/25/2023 | Sold | $408,000+2.4%$205/sqft |
Source: CTMLS #22028707 Report a problem | ||
| 3/6/2023 | Contingent | $398,500$200/sqft |
Source: CTMLS #22028707 Report a problem | ||
| 2/24/2023 | Listed for sale | $398,500$200/sqft |
Source: CTMLS #22028707 Report a problem | ||
| 2/12/2023 | Contingent | $398,500$200/sqft |
Source: CTMLS #22028707 Report a problem | ||
| 2/10/2023 | Price change | $398,500-2.1%$200/sqft |
Source: CTMLS #22028707 Report a problem | ||
| 1/7/2023 | Price change | $406,900-0.1%$204/sqft |
Source: CTMLS #22028707 Report a problem | ||
| 12/9/2022 | Price change | $407,5000%$205/sqft |
Source: CTMLS #22028707 Report a problem | ||
| 12/2/2022 | Price change | $407,7000%$205/sqft |
Source: CTMLS #22028707 Report a problem | ||
| 11/18/2022 | Price change | $407,900-2.6%$205/sqft |
Source: CTMLS #22028707 Report a problem | ||
| 11/11/2022 | Listed for sale | $418,900+55.2%$211/sqft |
Source: CTMLS #22028707 Report a problem | ||
| 3/17/2020 | Sold | $269,990$136/sqft |
Source: CTMLS #19033593 Report a problem | ||
| 2/13/2020 | Pending sale | $269,990$136/sqft |
Source: HomeGate Real Estate #19033593 Report a problem | ||
| 12/15/2019 | Price change | $269,990-1.8%$136/sqft |
Source: HomeGate Real Estate #19033593 Report a problem | ||
| 12/12/2019 | Listed for sale | $274,990+36.8%$138/sqft |
Source: HomeGate Real Estate #19033593 Report a problem | ||
| 5/24/2012 | Sold | $200,955$101/sqft |
Source: Public Record Report a problem | ||
Nearby homes
- $323,5003 bd2 ba1.3k sqft202 Crossandra Ave, Summerville, SC 29483Off Market
- $396,6004 bd4 ba2.5k sqft204 Crossandra Ave, Summerville, SC 29483Off Market

- $387,1004 bd3 ba2.5k sqft122 Crossandra Ave, Summerville, SC 29483Off Market
- $350,6003 bd2 ba1.8k sqft206 Crossandra Ave, Summerville, SC 29483Off Market

Get a cash offer in 3 minutes
Find out how much your home could sell for in as little as 3 minutes with a no-obligation cash offer.
Estimated market value
$360,600
