Skip main navigation
Closed
  • $626,000

    200 Crown Gardens Ct Lot 33, Hermitage, TN 37076

    3beds
    2,842sqft
    Single Family Residence, Residential
    Built in 2025
    6,098 Square Feet Lot
    $625,900 Zestimate®
    $220/sqft
    $3,464 Estimated rent

    Home value

    $625,900

    $595,000 - $657,000

    $3,464/mo

    Zestimate® history
    Loading
    Loading...

    Owner options

    List your home for rent

    $3,464/mo

    Rent Zestimate®

    Find your next renter with Zillow Rental Manager. Plus, with online applications, you can quickly screen prospective tenants – for free.

    Learn more

    $3,464/mo

    Rent Zestimate®

    Refinance and save

    $3,804/mo

    Est. payment

    Refinancing to a lower rate could help reduce your monthly payments and save thousands over the life of the loan.

    See today's rates

    $3,804/mo

    Est. payment

    Explore your selling options

    Work with a Zillow partner agent

    Leverage their expertise and Zillow's premium Showcase listings to get your home seen by more buyers.

    Get started

    List with your own agent

    Get your home in front of millions of buyers by listing it on Zillow.

    Learn how to do it

    Sell it yourself

    Take full control of how buyers see your home on Zillow by listing For Sale by Owner (FSBO).

    List your home

    What's special

    Oversized islandWall ovensTreelined backyardStainless steel vent hoodCovered and uncovered patioProfessional kitchenFinished bonus room
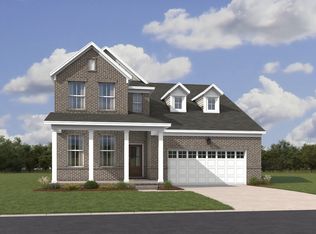
    Welcome to Saybrook floorplan by Schell Brothers in Wembley Park. This open floorplan features a vaulted ceiling in the great room and dining room, a Professional kitchen, with our signature "command center" oversized island, stainless steel vent hood and 36" gas cooktop, wall ovens, all GE profile appliances - and refrigerator included! This home has an Owners suite downstairs, with a tray ceiling, double owners walk in closets, and a luxury owner's en-suite bathroom - featuring a large walk-in shower, linen closet and double sink vanity. Laundry, a powder bath and a mudroom, all make this floorplan extremely functional. Upstairs, you'll find a second owners suite, a finished bonus room, perfect for a playroom or second living room, as well as a 3rd bedroom and bath. Outside is the perfect retreat, with treelined backyard, and both a covered and uncovered patio. Perfect to enjoy the warm weather! Experience the Schell Brothers difference with Schellter Advantage - our leading technology in energy efficient and healthy homebuilding. (see attachments for more information.) Please call or text agent for showing, as no one is on site. Don't miss this unique opportunity to own a Schell Brothers home in Hermitage! All design finishes have been selected for this home, please see design attachment.

    Zillow last checked:

    Listing updated:

    Listed by:

    Lisa Dale 615-374-6333,

    Schell Brothers Nashville LLC

    Bought with:

    Keisha Felton, 369802

    simpliHOM

    Source: RealTracs MLS as distributed by MLS GRID,MLS#: 2936815MLS Logo

    Facts & features

    Interior

    Bedrooms & bathrooms
    • Bedrooms: 3
    • Bathrooms: 4
    • Full bathrooms: 3
    • 1/2 bathrooms: 1
    • Main level bedrooms: 1
    Recreation room
    • Features: Second Floor
    • Level: Second Floor
    • Area: 260 Square Feet
    • Dimensions: 20x13
    Heating
    • Central, ENERGY STAR Qualified Equipment, Electric, Natural Gas, Zoned
    Cooling
    • Central Air, Wall/Window Unit(s)
    Appliances
    • Included: Built-In Electric Oven, Double Oven, Cooktop, Gas Range, Dishwasher, Disposal, ENERGY STAR Qualified Appliances, Microwave, Refrigerator, Stainless Steel Appliance(s)
    • Laundry: Electric Dryer Hookup, Washer Hookup
    Features
    • Extra Closets, Open Floorplan, Pantry, Smart Thermostat, Walk-In Closet(s), High Speed Internet, Kitchen Island
    • Flooring: Carpet, Tile, Vinyl
    • Basement: None
    • Number of fireplaces: 1
    • Fireplace features: Insert, Family Room, Gas
    Interior area
    • Total structure area: 2,842
    • Total interior livable area: 2,842 sqft
    • Finished area above ground: 2,842

    Property

    Parking
    • Total spaces: 4
    • Parking features: Garage Faces Front, Concrete, Driveway
    • Attached garage spaces: 2
    • Uncovered spaces: 2
    Features
    • Levels: Two
    • Stories: 2
    • Patio & porch: Patio, Covered
    Lot
    • Size: 6,098 Square Feet
    • Dimensions: 41 x 100
    • Features: Level
    • Topography: Level
    Details
    • Parcel number: 087050B03300CO
    • Special conditions: Standard
    • Other equipment: Air Purifier, Dehumidifier

    Construction

    Type & style
    • Home type: SingleFamily
    • Property subtype: Single Family Residence, Residential
    Materials
    • Frame, Brick, Ducts Professionally Air-Sealed
    • Roof: Shingle
    Condition
    • New construction: Yes
    • Year built: 2025

    Utilities & green energy

    • Sewer: Public Sewer
    • Water: Public
    • Utilities for property: Electricity Available, Natural Gas Available, Water Available, Cable Connected
    Green energy
    • Green verification: ENERGY STAR Certified Homes, LEED For Homes, NAHB Green Building Certified – Bronze
    • Energy efficient items: Water Heater, Windows, Thermostat, Insulation
    • Indoor air quality: Contaminant Control

    Community & HOA

    Community
    • Security: Carbon Monoxide Detector(s), Smoke Detector(s)
    • Subdivision: Wembley Park
    HOA
    • Has HOA: Yes
    • HOA fee: $115 monthly
    • Second HOA fee: $600 one time
    Location
    • Region: Hermitage

    Financial & listing details

    • Price per square foot: $220/sqft
    • Annual tax amount: $3,000
    • Date on market: 7/10/2025
    • Electric utility on property: Yes

    Price history

    DateEventPrice
    12/15/2025Sold$626,000-7.8%$220/sqft
    Source: RealTracs MLS as distributed by MLS GRID #2936815 Report a problem
    11/14/2025Contingent$679,000$239/sqft
    Source: RealTracs MLS as distributed by MLS GRID #2936815 Report a problem
    10/23/2025Price change$679,000-2.9%$239/sqft
    Source: RealTracs MLS as distributed by MLS GRID #2936815 Report a problem
    9/13/2025Price change$699,000-2.2%$246/sqft
    Source: RealTracs MLS as distributed by MLS GRID #2936815 Report a problem
    7/10/2025Listed for sale$714,990$252/sqft
    Source: RealTracs MLS as distributed by MLS GRID #2936815 Report a problem
    7/10/2025Listing removed$714,990$252/sqft
    Source: RealTracs MLS as distributed by MLS GRID #2882508 Report a problem
    7/2/2025Price change$714,990-5.9%$252/sqft
    Source: RealTracs MLS as distributed by MLS GRID #2882508 Report a problem
    5/10/2025Listed for sale$759,500$267/sqft
    Source: RealTracs MLS as distributed by MLS GRID #2882508 Report a problem

    Public tax history

    Tax history is unavailable.

    Neighborhood: Rachel Jackson Garden Club

    Nearby schools

    GreatSchools rating
    Schools provided by the listing agent
    • Elementary: Dodson Elementary
    • Middle: DuPont Tyler Middle
    • High: McGavock Comp High School

    Source: RealTracs MLS as distributed by MLS GRID. This data may not be complete. We recommend contacting the local school district to confirm school assignments for this home.

    Get a cash offer in 3 minutes
    Find out how much your home could sell for in as little as 3 minutes with a no-obligation cash offer.
    Estimated market value
    $625,900
    Get a cash offer in 3 minutes
    Find out how much your home could sell for in as little as 3 minutes with a no-obligation cash offer.
    Estimated market value
    $625,900