Step outside and imagine ending your day with nothing but the sounds of nature around you. Set on 1.26 acres in Timberlake, this one level ranch offers the space to slow down while still being just a short drive to Durham, Hillsborough,and Roxboro. Whether you're tending a garden, enjoying time outdoors, working on hobbies, or simply relaxing on the back deck, this property offers room to make it your own. The open living, dining, and kitchen areas create an inviting space for everyday living, while the split bedroom floor plan provides flexibility for guests, hobbies, or a home office. Multiple storage sheds provide added space for tools, equipment, gardening supplies, hobbies, or all the extras that come with country living and a double run dog kennel. If you've been looking for a home with room to enjoy the outdoors without sacrificing access to nearby shopping, dining, and major commuting routes, this Timberlake property is ready to welcome its next chapter.
For sale
Price cut: $10K (7/15)
$335,000
200 Dandelion Dr, Timberlake, NC 27583
3beds
1,430sqft
Stick/Site Built, Residential, Single Family Residence
Built in 2001
1.26 Acres Lot
$328,700 Zestimate®
$--/sqft
$-- HOA
What's special
One level ranchDouble run dog kennelSplit bedroom floor planMultiple storage shedsTending a gardenEnjoying time outdoors
- 17 days |
- 692 |
- 38 |
Zillow last checked:
Listing updated:
Listed by:
Victoria Holmes 336-266-0159,
Above And Beyond Realty
Source: Triad MLS,MLS#: 1226779 Originating MLS: Greensboro
Originating MLS: GreensboroFacts & features
Interior
Bedrooms & bathrooms
- Bedrooms: 3
- Bathrooms: 2
- Full bathrooms: 2
- Main level bathrooms: 2
Primary bedroom
- Level: Main
Heating
- Heat Pump, Electric
Cooling
- Central Air
Appliances
- Included: Dishwasher, Electric Water Heater
- Laundry: Main Level
Features
- Ceiling Fan(s)
- Flooring: Carpet, Vinyl
- Basement: Crawl Space
- Has fireplace: No
Interior area
- Total structure area: 1,430
- Total interior livable area: 1,430 sqft
- Finished area above ground: 1,430
Property
Parking
- Parking features: Driveway
- Has uncovered spaces: Yes
Features
- Levels: One
- Stories: 1
- Patio & porch: Porch
- Exterior features: Dog Run, Garden
- Pool features: None
- Fencing: Fenced
Lot
- Size: 1.26 Acres
- Features: Cul-De-Sac, Level
Details
- Additional structures: Storage
- Parcel number: A54 87
- Zoning: RES
- Special conditions: Owner Sale
Construction
Type & style
- Home type: SingleFamily
- Architectural style: Ranch
- Property subtype: Stick/Site Built, Residential, Single Family Residence
Materials
- Vinyl Siding
Condition
- Year built: 2001
Utilities & green energy
- Sewer: Septic Tank
- Water: Well
Community & HOA
HOA
- Has HOA: No
Location
- Region: Timberlake
Financial & listing details
- Tax assessed value: $281,546
- Annual tax amount: $1,902
- Date on market: 7/6/2026
- Cumulative days on market: 17 days
- Listing agreement: Exclusive Right To Sell
- Listing terms: Cash,Conventional,FHA,USDA Loan,VA Loan
Estimated market value
$328,700
$312,000 - $345,000
$1,852/mo
Price history
| Date | Event | Price |
|---|---|---|
| 7/15/2026 | Price change | $335,000-2.9% |
Source:  Triad MLS #1226779 Report a problem Triad MLS #1226779 Report a problem | ||
| 6/27/2026 | Price change | $345,000-4.2%$241/sqft |
Source:  Doorify MLS #10171660 Report a problem Doorify MLS #10171660 Report a problem | ||
| 6/4/2026 | Listed for sale | $360,000+24.1%$252/sqft |
Source: Doorify MLS #10171660 Report a problem | ||
| 11/22/2022 | Sold | $290,000+3.6%$203/sqft |
Source: Doorify MLS #2479244 Report a problem | ||
| 10/25/2022 | Pending sale | $279,900$196/sqft |
Source: Doorify MLS #2479244 Report a problem | ||
| 10/18/2022 | Listed for sale | $279,900+75%$196/sqft |
Source: Doorify MLS #2479244 Report a problem | ||
| 5/5/2017 | Sold | $159,900$112/sqft |
Source: Doorify MLS #2119719 Report a problem | ||
| 4/6/2017 | Pending sale | $159,900$112/sqft |
Source: Keller Williams - Durham #2119719 Report a problem | ||
| 4/4/2017 | Listed for sale | $159,900$112/sqft |
Source: Keller Williams - Durham #2119719 Report a problem | ||
Public tax history
| Year | Property taxes | Tax assessment |
|---|---|---|
| 2025 | $1,902 +43.5% | $281,546 +66.1% |
| 2024 | $1,326 | $169,546 |
| 2023 | $1,326 +0.3% | $169,546 |
| 2022 | $1,322 +3% | $169,546 |
| 2021 | $1,283 +25.3% | $169,546 +25.7% |
| 2020 | $1,024 -1.3% | $134,891 |
| 2019 | $1,038 | $134,891 |
| 2018 | $1,038 +8.1% | $134,891 |
| 2017 | $960 | $134,891 |
| 2016 | $960 | $134,891 |
| 2015 | $960 | $134,891 |
| 2014 | $960 | $134,891 -1.7% |
| 2012 | -- | $137,254 |
| 2011 | $961 | $137,254 |
| 2010 | -- | $137,254 |
Find assessor info on the county website
Monthly payment
Est. payment
Payment breakdown
Explore the cost of this home by adjusting the details. Changes won't be saved.Climate risks
Neighborhood: 27583
Nearby schools
GreatSchools rating
- 8/10Helena ElementaryGrades: K-5Distance: 3.4 mi
- 8/10Southern MiddleGrades: 6-8Distance: 9.4 mi
- 3/10Person High SchoolGrades: 9-12Distance: 11.6 mi
- $298,9003 bd2 ba1.4k sqft197 Dandelion Dr, Timberlake, NC 27583Off Market
- $269,300-- bd2 ba1.3k sqft196 Dandelion Dr, Timberlake, NC 27583Off Market
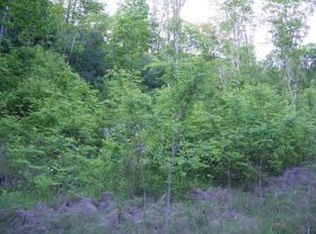
- $304,1003 bd2 ba1.4k sqft180 Dandelion Dr, Timberlake, NC 27583Off Market
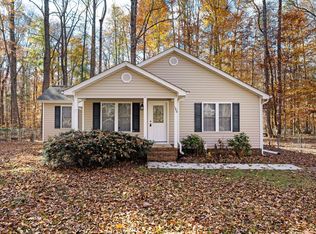
- $377,7003 bd2 ba1.7k sqft151 Dandelion Dr, Timberlake, NC 27583Off Market
- $--1.11 Acres30 Dandelion Dr LOT 30, Timberlake, NC 27583Off Market
- $298,4003 bd2 ba1.4k sqft718 John Oakes Rd, Timberlake, NC 27583Off Market
- $293,400-- bd2 ba1.4k sqft166 Dandelion Dr, Timberlake, NC 27583Off Market
- $351,0003 bd2 ba1.9k sqft876 John Oakes Rd, Timberlake, NC 27583Off Market
A local agent can set up tours, give advice and negotiate with sellers.
Similar homes
- $380,0003 bd2 ba1.9k sqft786 Dick Holeman Rd, Timberlake, NC 27583For Sale
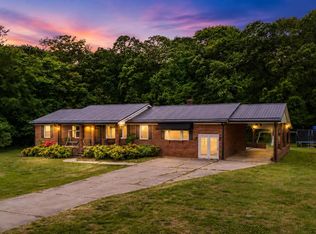
 MLS ID #10162194, A.J. Dolinger Jr. Doorify MLS
 - $390,0003 bd3 ba1.9k sqft51 Water Front Ln, Timberlake, NC 27583For Sale

 MLS ID #1224649, Victoria Holmes. Triad MLS
 - $320,0003 bd2 ba1.2k sqft128 Bragg Ln, Hurdle Mills, NC 27541For Sale
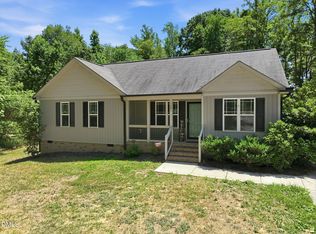 MLS ID #10174271, Jill Strickland. Doorify MLS
 - $375,0003 bd2 ba1.4k sqft7711 Quail Hollow Dr, Hillsborough, NC 27278For Sale
 MLS ID #10179272, Lisa B Borer. Doorify MLS
 - $275,0003 bd2 ba1.6k sqft5009 Mill Creek Rd, Cedar Grove, NC 27231For SaleMLS ID #1228208, Kristi R. May. Triad MLS
- $328,9003 bd2 ba1.2k sqft1224 Palmers Grove Church Rd, Hillsborough, NC 27278For SaleMLS ID #10175287, Stephanie Anson. Doorify MLS
- $440,0003 bd2 ba2.1k sqft427 Fletcher Ridge Rd, Timberlake, NC 27583For SaleMLS ID #10122699, Melissa H White. Doorify MLS
- $360,0003 bd2 ba1.5k sqft8 Bair Cir, Durham, NC 27704For SaleMLS ID #10180854, Stephanie Anson. Doorify MLS
- $374,9004 bd2 ba1.7k sqft11907 N Roxboro Rd, Rougemont, NC 27572For SaleMLS ID #10137022, Matthew Michael Perkins. Doorify MLS
- $299,9003 bd2 ba1.2k sqft802 Felicia St, Durham, NC 27704For SaleMLS ID #10178727, Ryan Manning. Doorify MLS
- $345,0003 bd2 ba1.2k sqft1608 Rogers Pointe Ln, Creedmoor, NC 27522For SaleMLS ID #10176305, Matt Gaylord. Doorify MLS
- $377,5003 bd2 ba1.5k sqft809 Royal Oaks Dr, Durham, NC 27712For SaleMLS ID #10175862, Paula Patricia Villalva. Doorify MLS
- $319,9004 bd3 ba1.5k sqft3606 Meriwether Dr, Durham, NC 27704For SaleMLS ID #10179130, April Williams. Doorify MLS
- $298,8003 bd2 ba1.4k sqft72 Mae Ct, Roxboro, NC 27573For SaleMLS ID #10174460, Jamie Reichert Bey. Doorify MLS
- $279,8003 bd2 ba1.2k sqft809 Felicia St, Durham, NC 27704For SaleMLS ID #10177265, William Patrick. Doorify MLS
- $310,0003 bd2 ba1.1k sqft208 Orkney Rd, Stem, NC 27581For SaleMLS ID #10171727, Debbie Rogers. Doorify MLS
- $275,0003 bd2 ba1.4k sqft1993 Idlewood Dr, Stem, NC 27581For SaleMLS ID #10179000, Christina Leigh Cobb. Doorify MLS
- $325,0003 bd1 ba948 sqft105 E Murray Ave, Durham, NC 27704For SaleMLS ID #10180055, Cynthia Quarantello. Doorify MLS
- $389,0003 bd2 ba1.2k sqft1420 Goodwin Rd, Durham, NC 27712For SaleMLS ID #10165797, Hillary Miller Aaron. Doorify MLS
- $315,0003 bd2 ba1.6k sqft6316 Us Highway 70 W, Mebane, NC 27302For SaleMLS ID #10152412, Saul Moyao Castillo. Doorify MLS
