
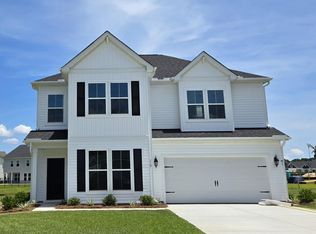
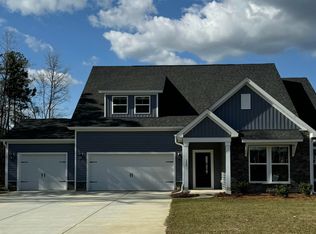

READY OCT/NOV - This gorgeous BRAND NEW home has it ALL including a 3-car garage situated on a spacious 1/3 acre lot with pond view. The main level showcases an open-concept layout ideal for everyday living and entertaining. The kitchen is equipped with gourmet appliances including gas cooktop and wall oven, ample cabinetry, and a large quartz island with a defined dining space that leads to the rear covered porch. A cozy gas fireplace anchors the living area, adding warmth and style. Upstairs, the expansive owner's suite offers comfort and privacy, with direct access to the upper level of the impressive two-story front porch--a unique feature perfect for relaxing mornings or evenings. Three additional bedrooms w/ walk-in closets, a full bath and loft complete the second floor
Pending
$499,465
200 Darby Meadow Ln, Ridgeville, SC 29472
4beds
2,798sqft
Single Family Residence
Built in 2025
0.33 Acres Lot
$498,300 Zestimate®
$179/sqft
$-- HOA
What's special
Cozy gas fireplacePond viewLarge quartz islandWall ovenRear covered porchOpen-concept layoutDefined dining space
- 45 days
- 118
- 2
Zillow last checked:
Listing updated:
Listed by:
Carolina One Real Estate 843-779-8660
Source: CTMLS,MLS#: 26021574
Facts & features
Interior
Bedrooms & bathrooms
- Bedrooms: 4
- Bathrooms: 3
- Full bathrooms: 2
- 1/2 bathrooms: 1
Rooms
- Room types: Family Room, Loft, Dining Room, Family, Foyer, Laundry, Pantry, Separate Dining
Heating
- Natural Gas
Cooling
- Central Air
Appliances
- Laundry: Electric Dryer Hookup, Washer Hookup, Laundry Room
Features
- Ceiling - Smooth, High Ceilings, Kitchen Island, Walk-In Closet(s), Entrance Foyer, Pantry
- Flooring: Carpet, Ceramic Tile, Luxury Vinyl
- Windows: Thermal Windows/Doors
- Number of fireplaces: 1
- Fireplace features: Gas Log, Living Room, One
Interior area
- Total structure area: 2,798
- Total interior livable area: 2,798 sqft
Property
Parking
- Total spaces: 3
- Parking features: Garage, Attached, Garage Door Opener
- Attached garage spaces: 3
Features
- Levels: Two
- Stories: 2
- Entry location: Ground Level
- Patio & porch: Covered, Front Porch
- Exterior features: Lawn Irrigation
- Waterfront features: Pond
Lot
- Size: 0.33 Acres
- Features: 0 - .5 Acre
Details
- Special conditions: 10 Yr Warranty
Construction
Type & style
- Home type: SingleFamily
- Architectural style: Traditional
- Property subtype: Single Family Residence
Materials
- Stone Veneer, Vinyl Siding
- Foundation: Slab
- Roof: Architectural
Condition
- New construction: Yes
- Year built: 2025
Details
- Warranty included: Yes
Utilities & green energy
- Sewer: Public Sewer
- Water: Public
- Utilities for property: Dominion Energy, Dorchester Cnty Water and Sewer Dept
Green energy
- Green verification: HERS Index Score
Community & HOA
Community
- Subdivision: Timothy Lakes
Location
- Region: Ridgeville
Financial & listing details
- Price per square foot: $179/sqft
- Date on market: 7/29/2026
- Listing terms: Cash,Conventional,FHA,VA Loan
Estimated market value
$498,300
$473,000 - $523,000
$3,401/mo
Price history
| Date | Event | Price |
|---|---|---|
| 8/26/2026 | Pending sale | $499,465$179/sqft |
Source:  CTMLS #26021574 Report a problem CTMLS #26021574 Report a problem | ||
| 7/29/2026 | Listed for sale | $499,465$179/sqft |
Source: CTMLS #26021574 Report a problem | ||
Public tax history
Tax history is unavailable.
Monthly payment
Est. payment
Payment breakdown
Explore the cost of this home by adjusting the details. Changes won't be saved.Climate risks
Neighborhood: 29472
Nearby schools
Schools provided by the listing agent
- Elementary: Clay Hill
- Middle: Woodland Middle
- High: Woodland
Source: CTMLS. This data may not be complete. We recommend contacting the local school district to confirm school assignments for this home.
Similar homes
- $447,4004 bd4 ba2.8k sqft1230 Augusta Pass Dr, Ridgeville, SC 29472For Sale
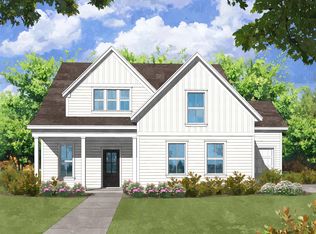
 MLS ID #26018868, Shane Ford. CTMLS
 - from $417,9004 bd3 ba2.7k sqftBrewster Plan, Timothy Lakes, Ridgeville, SC 29472New Construction
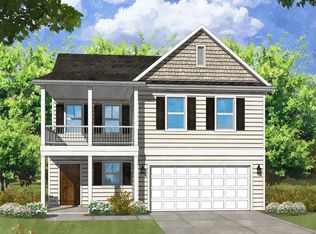 Center Park Homes
 - from $393,9003 bd3 ba2.3k sqftAdams Plan, Timothy Lakes, Ridgeville, SC 29472New Construction
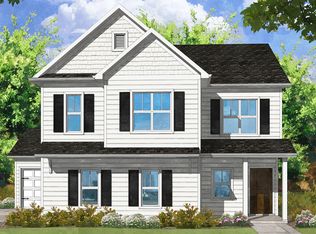 Center Park Homes
 - $579,9004 bd3 ba3.2k sqft419 Myers Mayo Rd #34, Ridgeville, SC 29472New Construction
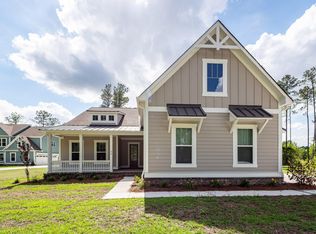 CTMLS
CTMLS - $525,0005 bd4 ba3.2k sqft295 Saxony Loop, Summerville, SC 29486For SaleMLS ID #26018723, Shannondoah Deaver. CTMLS
- $504,0004 bd3 ba2.4k sqft85 Crosswick St, Summerville, SC 29483New ConstructionCTMLS
- $529,9363 bd3 ba2.5k sqft199 Lazy Acres Loop, Summerville, SC 29483New ConstructionCTMLS
- $494,0004 bd3 ba2.4k sqft78 Crosswick St, Summerville, SC 29483New ConstructionCTMLS
- $489,0004 bd3 ba2.7k sqft218 Creek Pointe Dr, Moncks Corner, SC 29461New ConstructionCTMLS
- $524,9905 bd4 ba2.9k sqft193 Dolce Ln, Summerville, SC 29483New ConstructionCTMLS
- $509,9904 bd3 ba2.9k sqft5 Wappoo Trace Ln, Summerville, SC 29486For SaleMLS ID #26019835, Amy Lewis. CTMLS
- $474,9904 bd3 ba2.6k sqft4 Wappoo Trace Ln, Summerville, SC 29486For SaleMLS ID #26019834, Amy Lewis. CTMLS
- $461,3993 bd3 ba2k sqft193 Lazy Acres Loop, Summerville, SC 29483New ConstructionCTMLS
- $472,0004 bd4 ba2.2k sqft508 Crosswick St, Summerville, SC 29483New ConstructionCTMLS
- $524,9905 bd5 ba3.1k sqft5372 Crinum Lilly, Summerville, SC 29485New ConstructionCTMLS
- $479,0005 bd4 ba2.4k sqft219 Crosswick St, Summerville, SC 29483New ConstructionCTMLS
